


1840 DESLIPPE DRIVETecumseh, ON N9K 1C6
Mortgage Calculator
Monthly Payment (Est.)
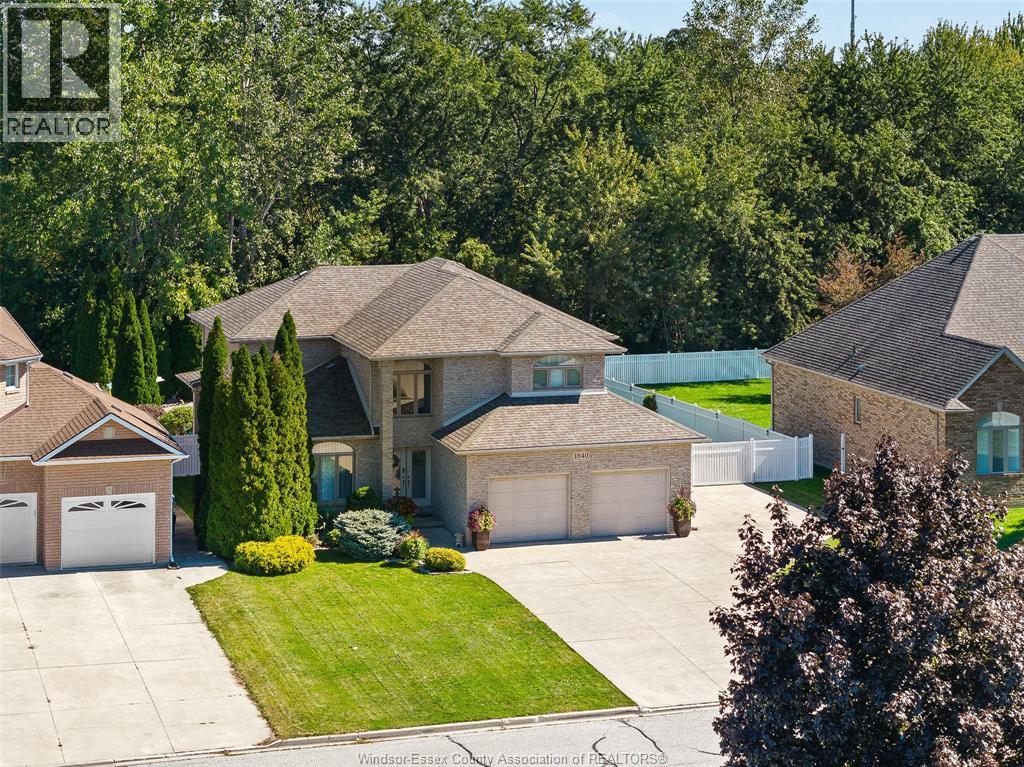
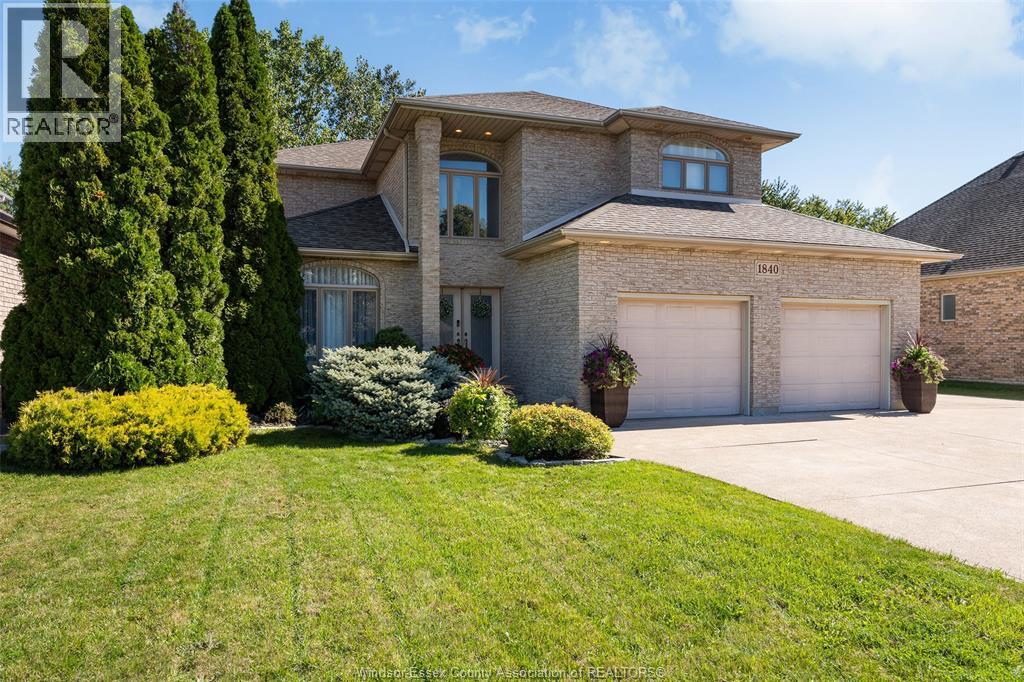
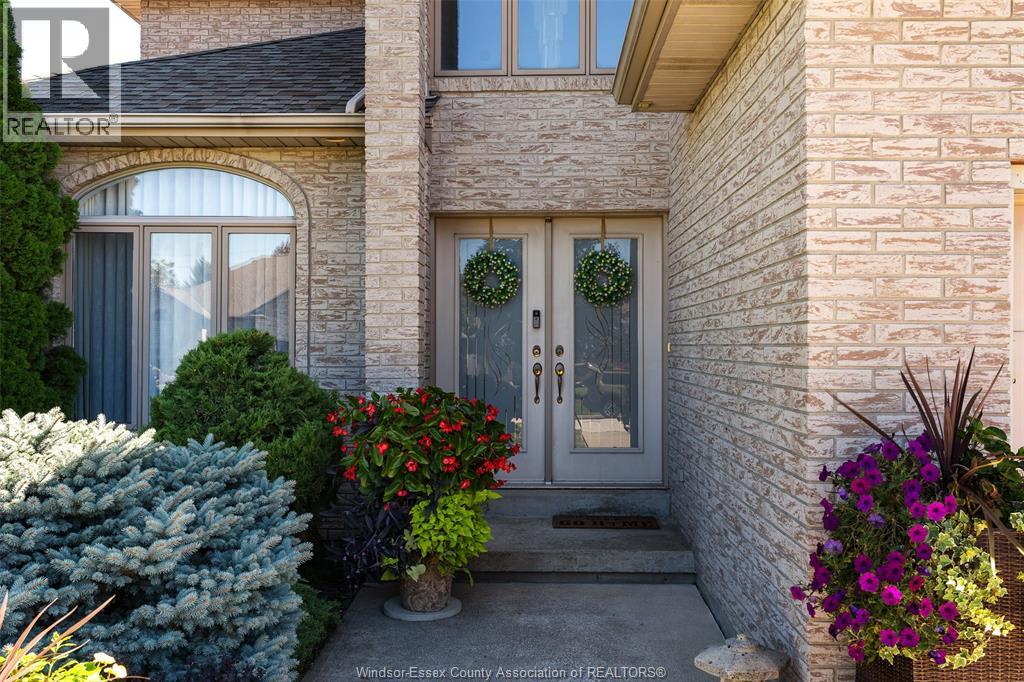
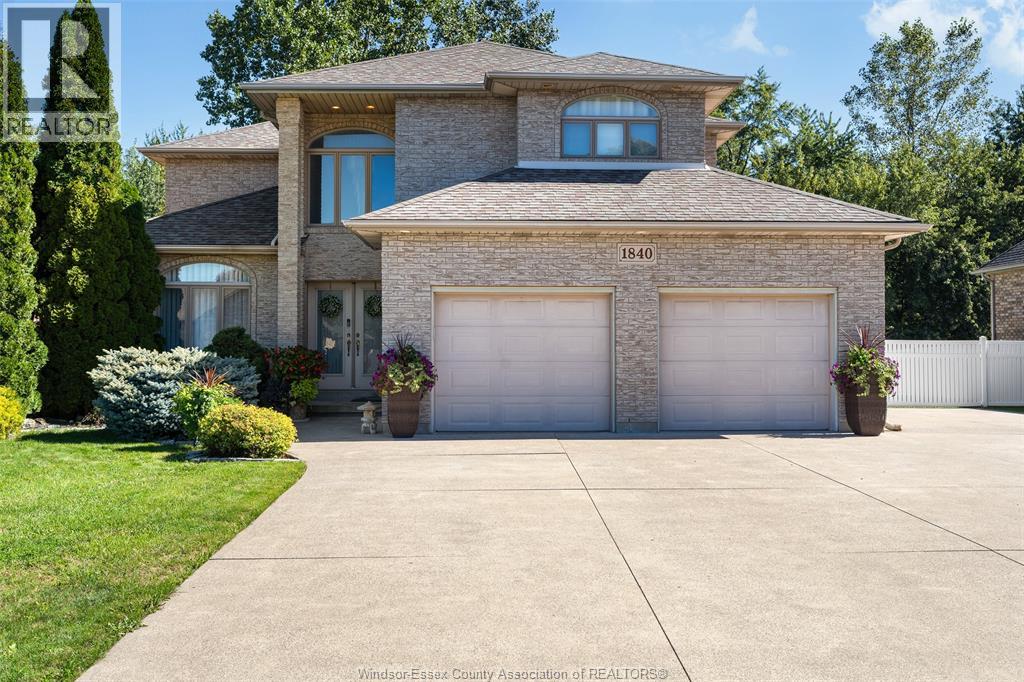
Enter an interest rate to see your estimated monthly payment.2 Storey open-concept layout w/elegant formal living room w/gas fireplace & dining room, a stunning white kitchen w/granite countertops, family room complete w/a cozy gas fireplace, main floor laundry facilities & bathroom. The beautiful oak staircase leads to 4 bedrooms, 2 bathrooms, hardwood & ceramic flooring w/warmth & elegance throughout. Fully finished lower level provides exceptional living space family room w/gas fireplace bathroom, recreation room w/a beautiful pool table, bedroom, storage. Step outside to your private backyard oasis, complete w/a gorgeous inground pool, landscaped grounds, backing onto a picturesque treed lot w/no rear neighbours great for summer entertaining & relaxation. Additional highlights include an attached 2-car garage, pool equipment, .This wonderful home offers the perfect combo of space, comfort, & outdoor enjoyment. A FANTASTIC OPPORTUNITY YOU WON'T WANT TO MISS! (id:31684)
| 2 days ago | Listing updated with changes from the MLS® | |
| 2 days ago | Status changed to Active | |
| 3 days ago | Listing first seen on site |



The trademarks MLS®, Multiple Listing Service® and the associated logos are owned by The Canadian Real Estate Association (CREA) and identify the quality of services provided by real estate professionals who are members of CREA. Used under license.
The trademarks REALTOR®, REALTORS®, and the REALTOR® logo are controlled by The Canadian Real Estate Association (CREA) and identify real estate professionals who are members of CREA. These trademarks are owned or controlled by The Canadian Real Estate Association (CREA) and identify real estate professionals who are members of CREA (REALTOR®) and/or the quality of services they provide (MLS®).
This REALTOR.ca listing content is owned and licensed by REALTOR® members of The Canadian Real Estate Association.