


220 Proctor STREETSarnia, ON N7T 3G5
Mortgage Calculator
Monthly Payment (Est.)
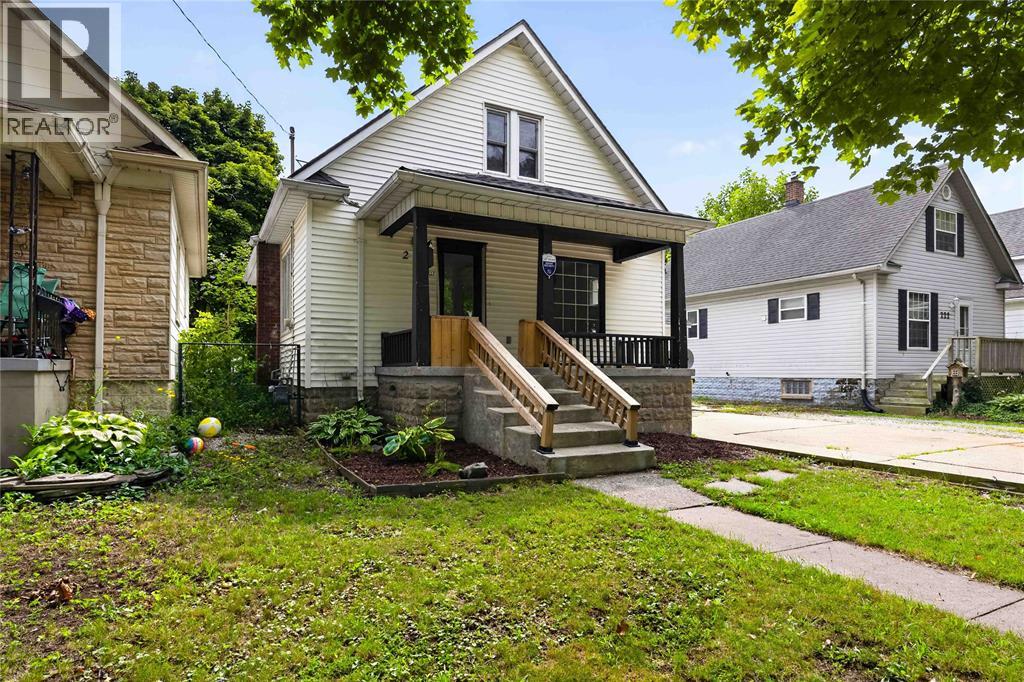
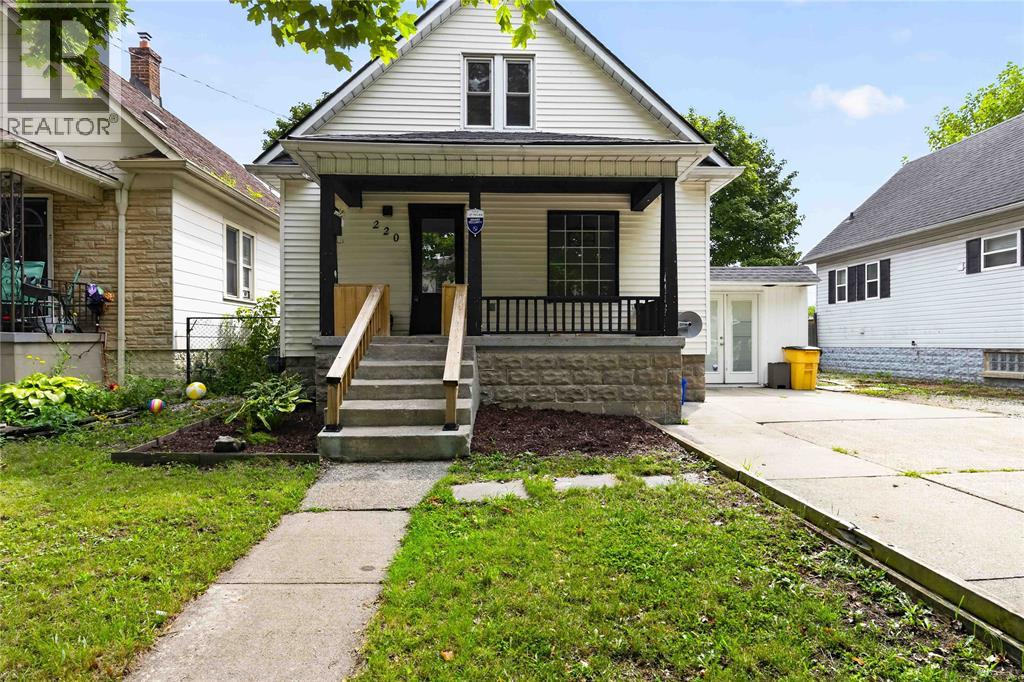
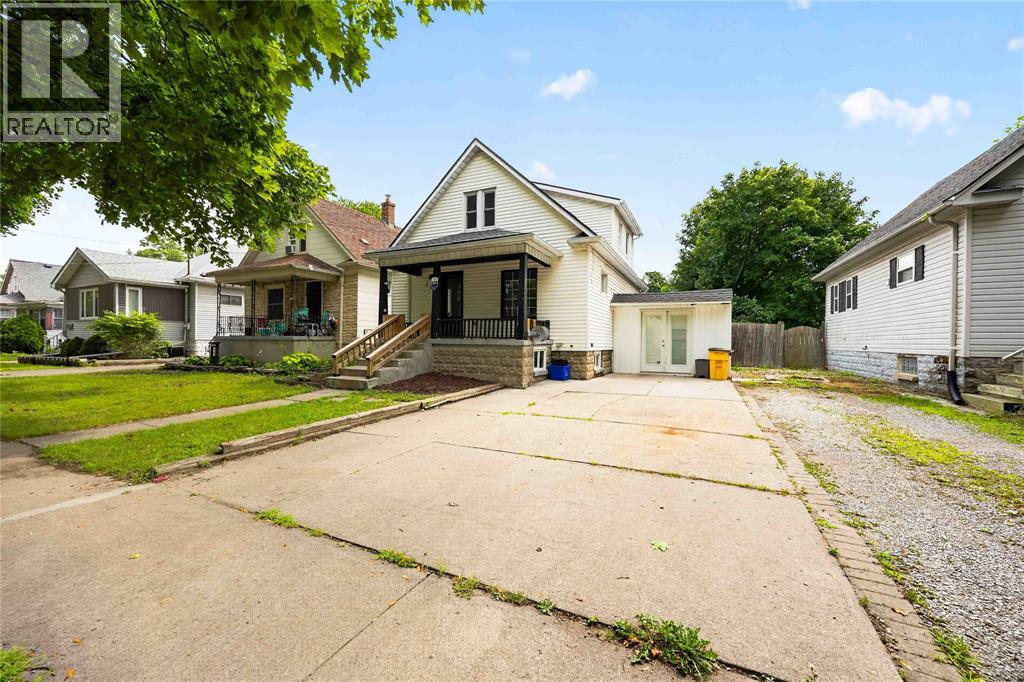
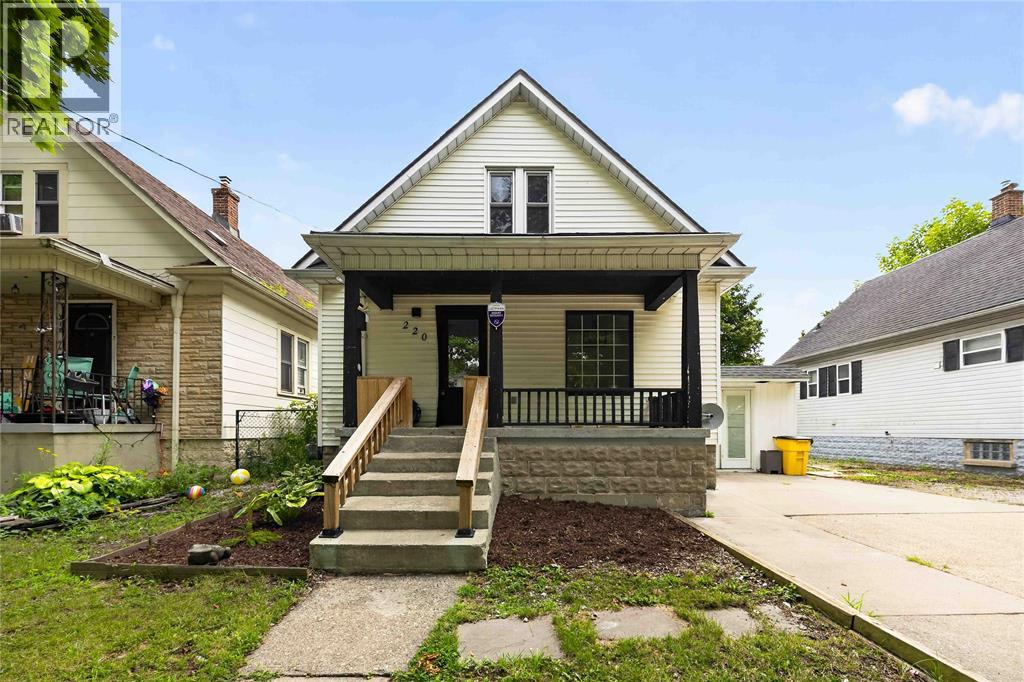
Enter an interest rate to see your estimated monthly payment.WELCOME TO 220 PROCTOR ST! THIS CHARMING 1.5 STOREY HOME OFFERS 3 BEDROOMS, 2 BATHROOMS, AND IS NESTLED ON A QUIET, FAMILY-FRIENDLY STREET. WHETHER YOU’RE PURCHASING YOUR FIRST HOME, LOOKING TO DOWNSIZE, OR ADDING TO YOUR INVESTMENT PORTFOLIO, THIS PROPERTY OFFERS EXCELLENT VALUE AND PLENTY OF POTENTIAL. THE FUNCTIONAL LAYOUT PROVIDES COMFORTABLE LIVING SPACE WITH ROOM TO MAKE IT YOUR OWN. ENJOY A SPACIOUS YARD PERFECT FOR OUTDOOR ENTERTAINING, GARDENING, OR SIMPLY RELAXING. CONVENIENTLY LOCATED CLOSE TO SCHOOLS, PARKS, SHOPPING, AND EVERYDAY AMENITIES, THIS IS A FANTASTIC OPPORTUNITY TO GET INTO THE MARKET. DON’T MISS YOUR CHANCE TO MAKE 220 PROCTOR ST YOUR NEXT HOME! (id:31684)
| yesterday | Listing updated with changes from the MLS® | |
| yesterday | Listing first seen on site |



The trademarks MLS®, Multiple Listing Service® and the associated logos are owned by The Canadian Real Estate Association (CREA) and identify the quality of services provided by real estate professionals who are members of CREA. Used under license.
The trademarks REALTOR®, REALTORS®, and the REALTOR® logo are controlled by The Canadian Real Estate Association (CREA) and identify real estate professionals who are members of CREA. These trademarks are owned or controlled by The Canadian Real Estate Association (CREA) and identify real estate professionals who are members of CREA (REALTOR®) and/or the quality of services they provide (MLS®).
This REALTOR.ca listing content is owned and licensed by REALTOR® members of The Canadian Real Estate Association.