


914 Retlaw DRIVESarnia, ON N7V 2X1
Mortgage Calculator
Monthly Payment (Est.)
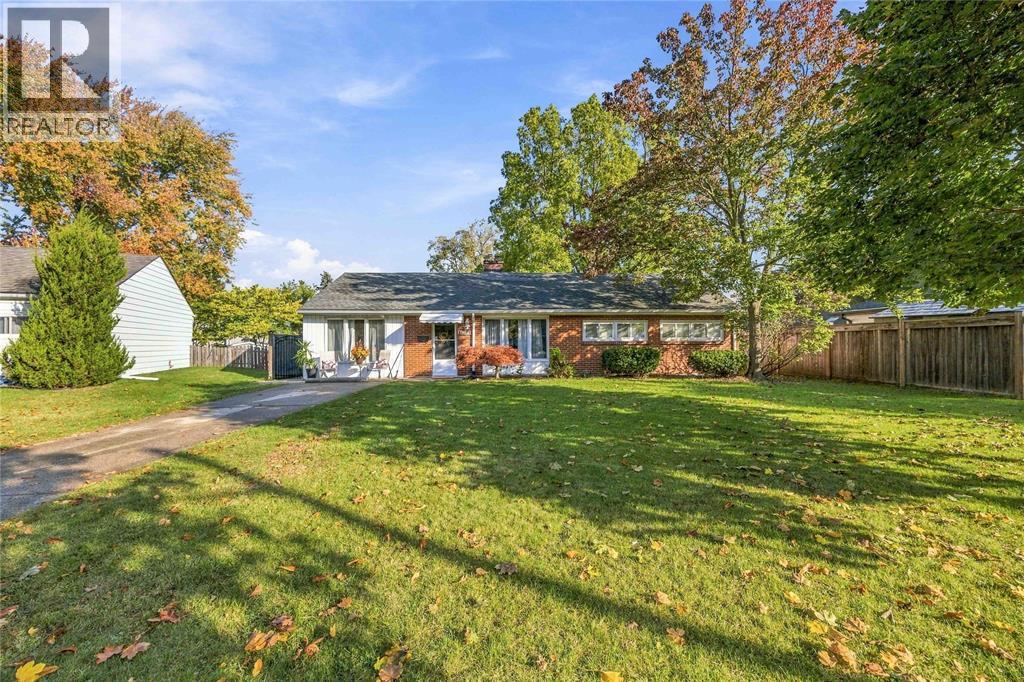
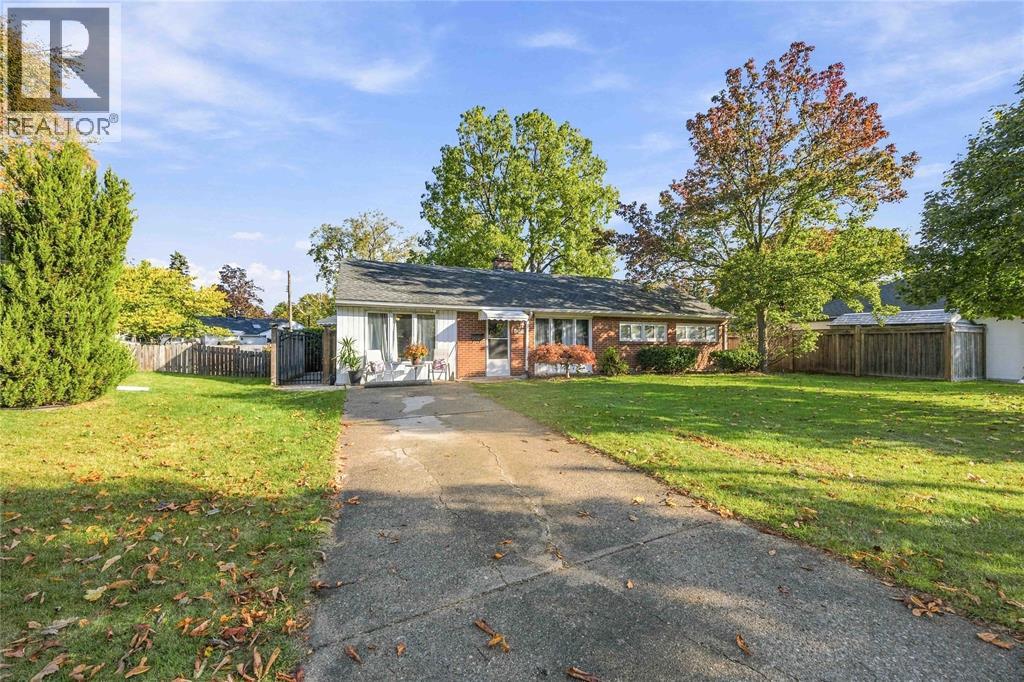
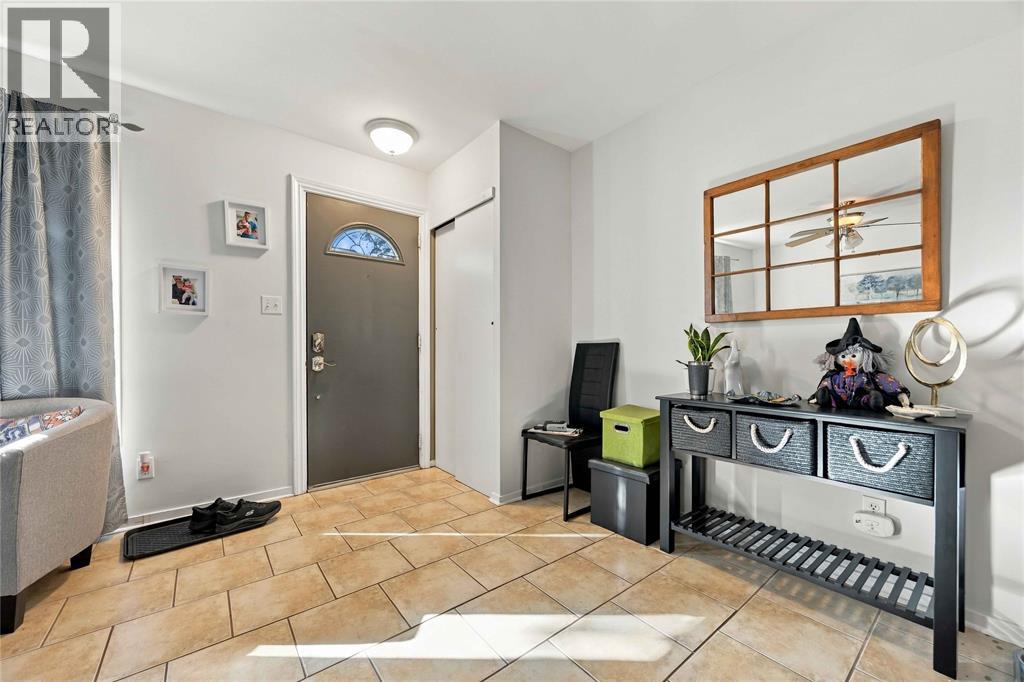
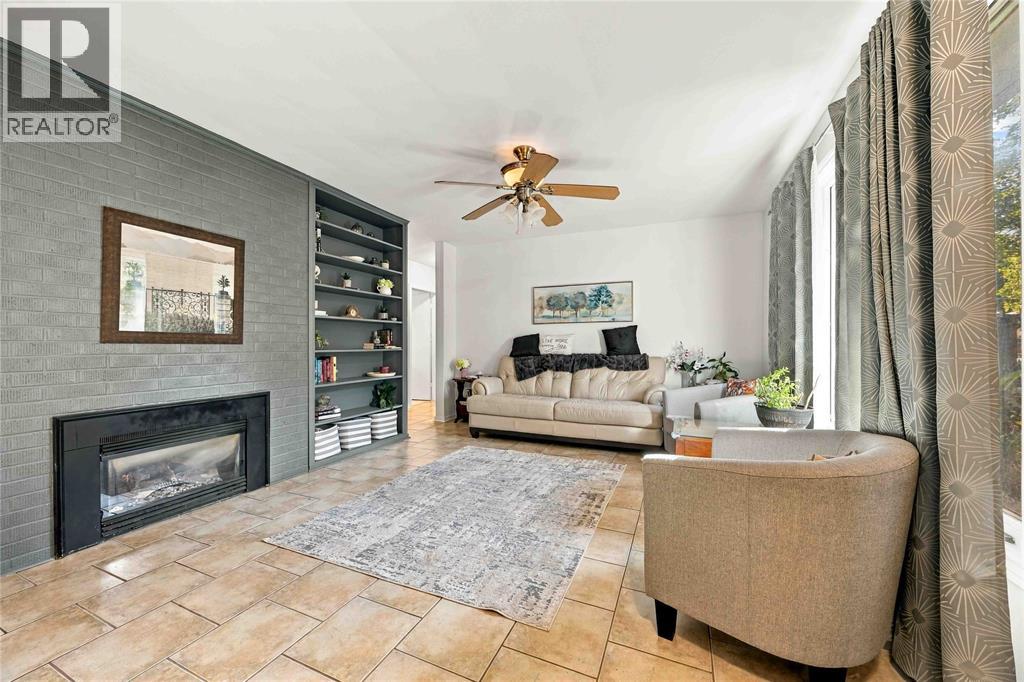
Enter an interest rate to see your estimated monthly payment.Looking to downsize without compromising on autonomy or functionality, or searching for the perfect starter home in a top-tier neighbourhood? This move-in ready, one-floor bungalow in Sarnia’s highly desirable North End is a must-see! Designed for easy living and entertaining, this home features 3 light-filled bedrooms, a spacious kitchen, an inviting living room, plus a bonus recreation room all on a single level. Cozy up in the cooler months with the comfortable in-floor heating, no more cold toes in winter! Step outside to a fully fenced backyard ideal for gardening, relaxation, or summer hosting, complete with a large brick patio. Location is everything! Nestled on a quiet street near Retlaw Park, you are just minutes from Oak Acres Plaza amenities such as coffee shops, grocery store and a pharmacy, plus top-rated local schools and the shores of Lake Huron at Canatara Park and beach. With fast access to Indian Road and Highway 402, getting anywhere in Sarnia or beyond is a breeze. Schedule your private tour today! (id:31684)
| 16 hours ago | Listing updated with changes from the MLS® | |
| yesterday | Status changed to Active | |
| 2 days ago | Listing first seen on site |



The trademarks MLS®, Multiple Listing Service® and the associated logos are owned by The Canadian Real Estate Association (CREA) and identify the quality of services provided by real estate professionals who are members of CREA. Used under license.
The trademarks REALTOR®, REALTORS®, and the REALTOR® logo are controlled by The Canadian Real Estate Association (CREA) and identify real estate professionals who are members of CREA. These trademarks are owned or controlled by The Canadian Real Estate Association (CREA) and identify real estate professionals who are members of CREA (REALTOR®) and/or the quality of services they provide (MLS®).
This REALTOR.ca listing content is owned and licensed by REALTOR® members of The Canadian Real Estate Association.