


15 Fasan CRESCENTTecumseh, ON N8N 4L1
Mortgage Calculator
Monthly Payment (Est.)
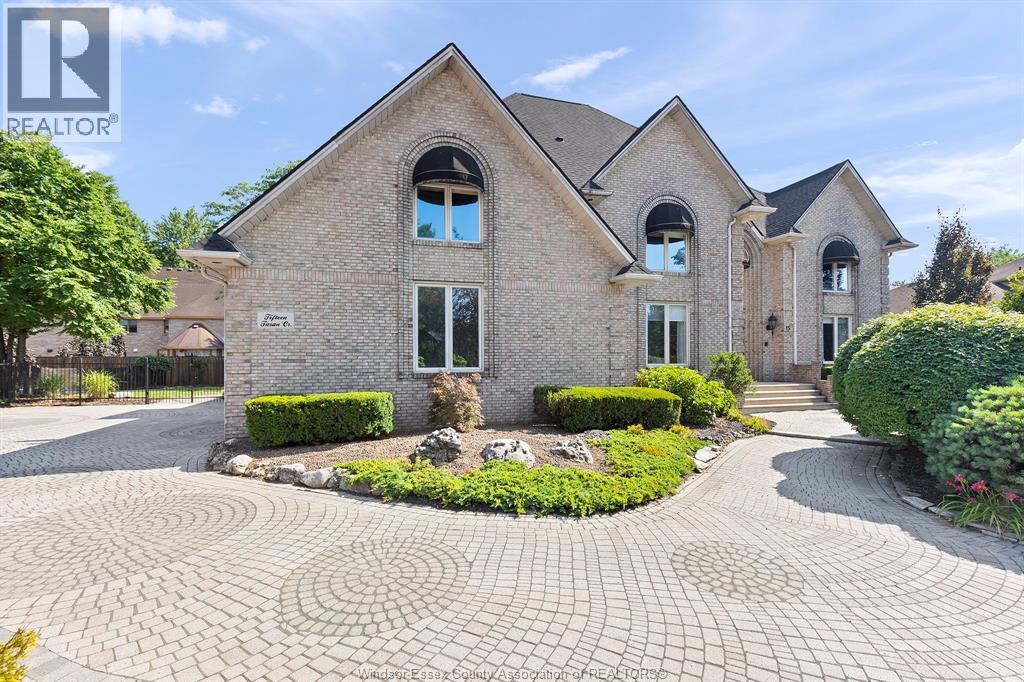
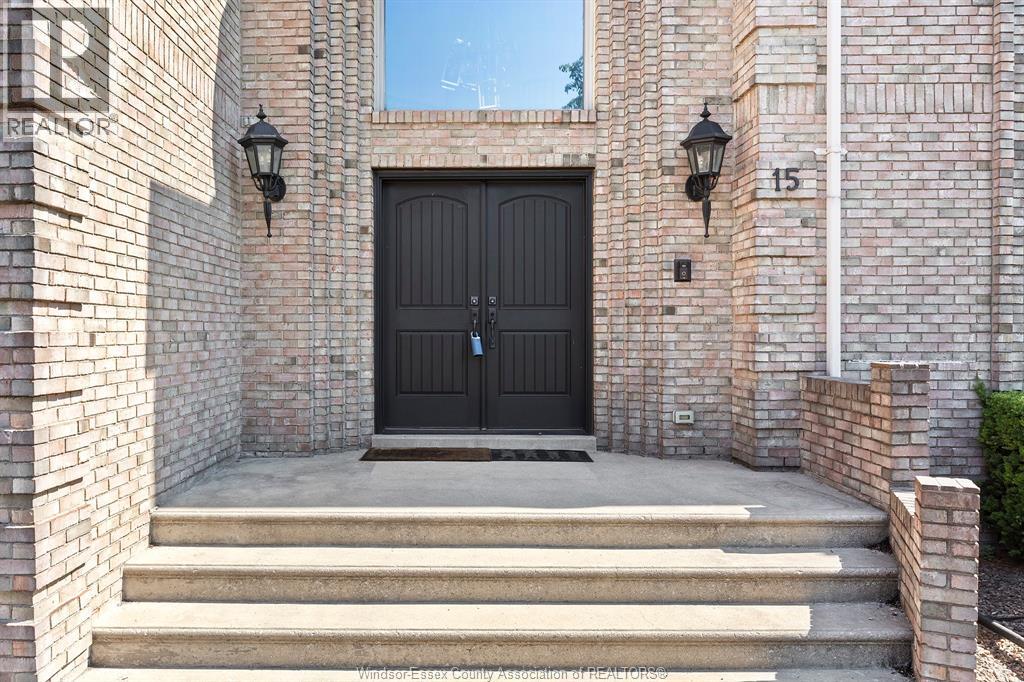
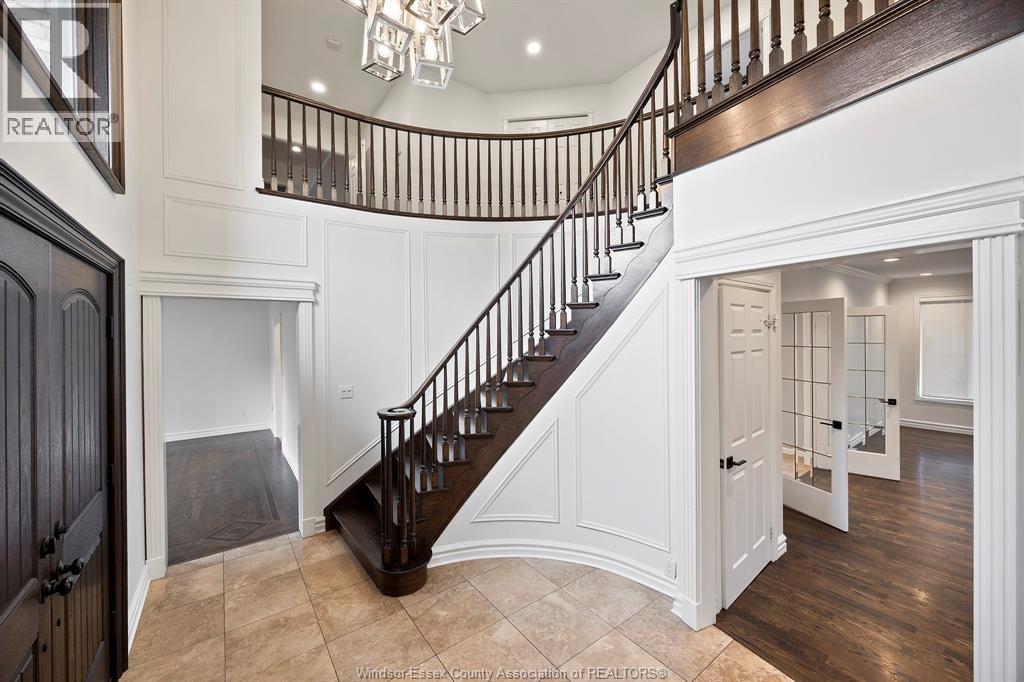
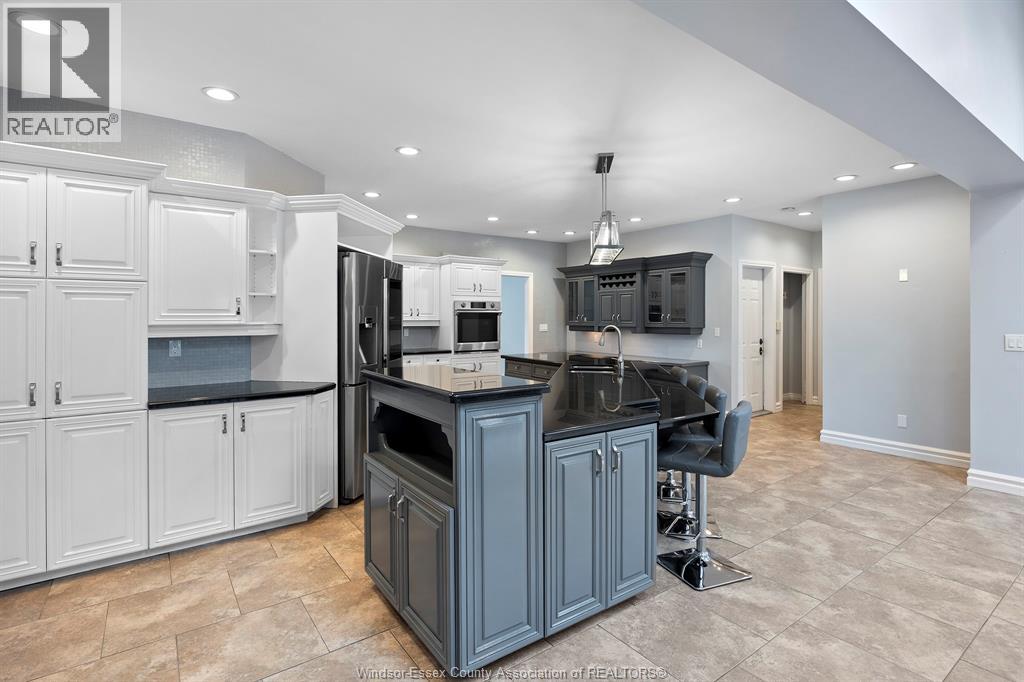
Enter an interest rate to see your estimated monthly payment.Experience elevated living in the prestigious Russell Woods community at 15 Fasan Drive, where timeless elegance meets exceptional comfort and resort-style living. This impressive all-brick, two-storey executive home offers beautifully appointed spaces designed for both everyday living and effortless entertaining. Step inside to a grand foyer that sets the tone for the home's sophisticated design. Elegant formal living and dining rooms provide the perfect setting for hosting, while the bright, spacious open-concept kitchen serves as the heart of the home, seamlessly connecting the main living areas. A dedicated main-floor office and convenient laundry room add functionality to this thoughtfully designed layout. Upstairs, discover four generously sized bedrooms, including a luxurious primary retreat featuring a spa-inspired ensuite and spacious walk-in closet. The finished attic offers incredible versatility, perfect for a fifth bedroom, guest suite, home office or private getaway. The backyard is a true showstopper! Your own private outdoor oasis awaits, complete with a sparkling in-ground pool, fully equipped outdoor kitchen and beautifully landscaped spaces designed for summer entertaining, relaxing poolside and making lasting memories. Ideally situated in one of Tecumseh's most desirable neighbourhoods, just minutes from Lake St. Clair, parks, scenic trails and excellent schools, this exceptional property delivers the perfect combination of luxury, space and lifestyle. Elegant interiors, unforgettable outdoor living and an address you'll be proud to call home. (id:31684)
| yesterday | Listing updated with changes from the MLS® | |
| yesterday | Listing first seen on site |



The trademarks MLS®, Multiple Listing Service® and the associated logos are owned by The Canadian Real Estate Association (CREA) and identify the quality of services provided by real estate professionals who are members of CREA. Used under license.
The trademarks REALTOR®, REALTORS®, and the REALTOR® logo are controlled by The Canadian Real Estate Association (CREA) and identify real estate professionals who are members of CREA. These trademarks are owned or controlled by The Canadian Real Estate Association (CREA) and identify real estate professionals who are members of CREA (REALTOR®) and/or the quality of services they provide (MLS®).
This REALTOR.ca listing content is owned and licensed by REALTOR® members of The Canadian Real Estate Association.