


2441 LESPERANCETecumseh, ON N8N 2X1
Mortgage Calculator
Monthly Payment (Est.)
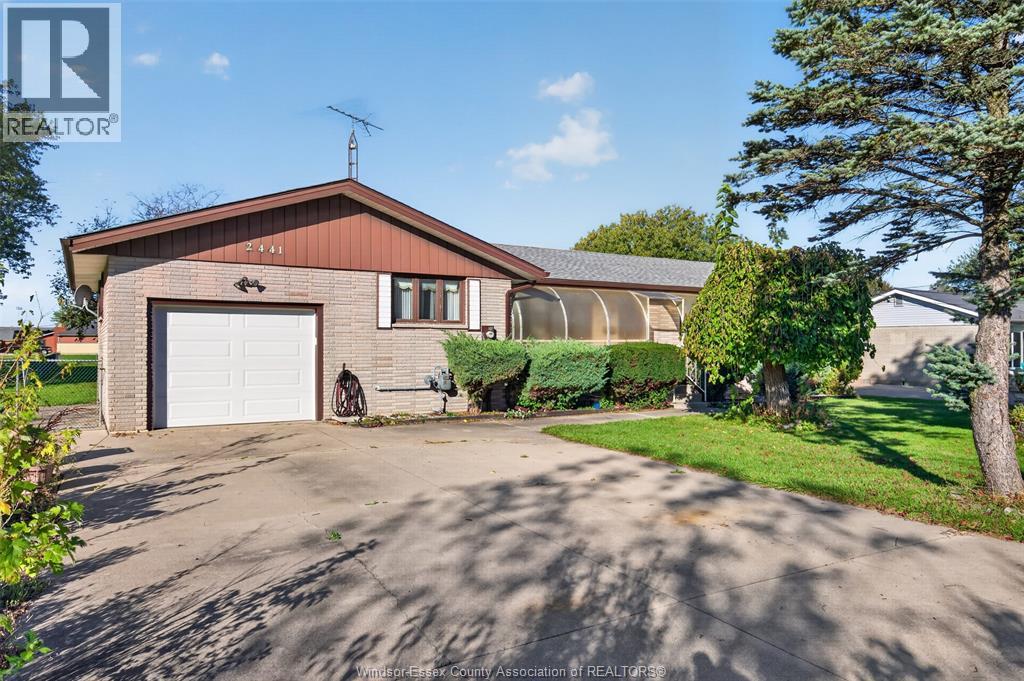
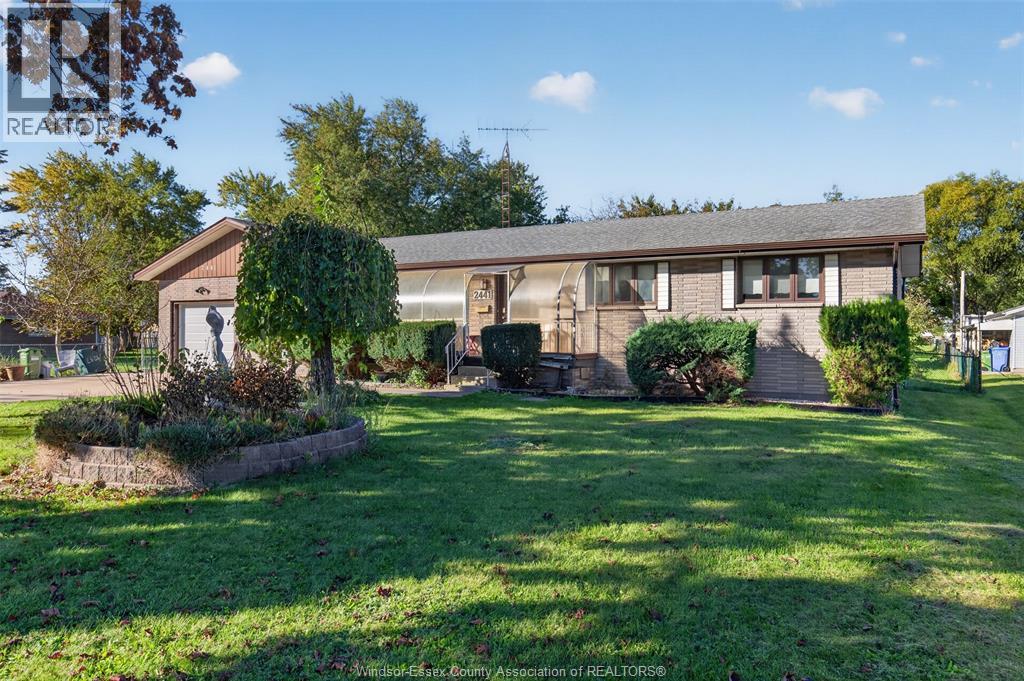
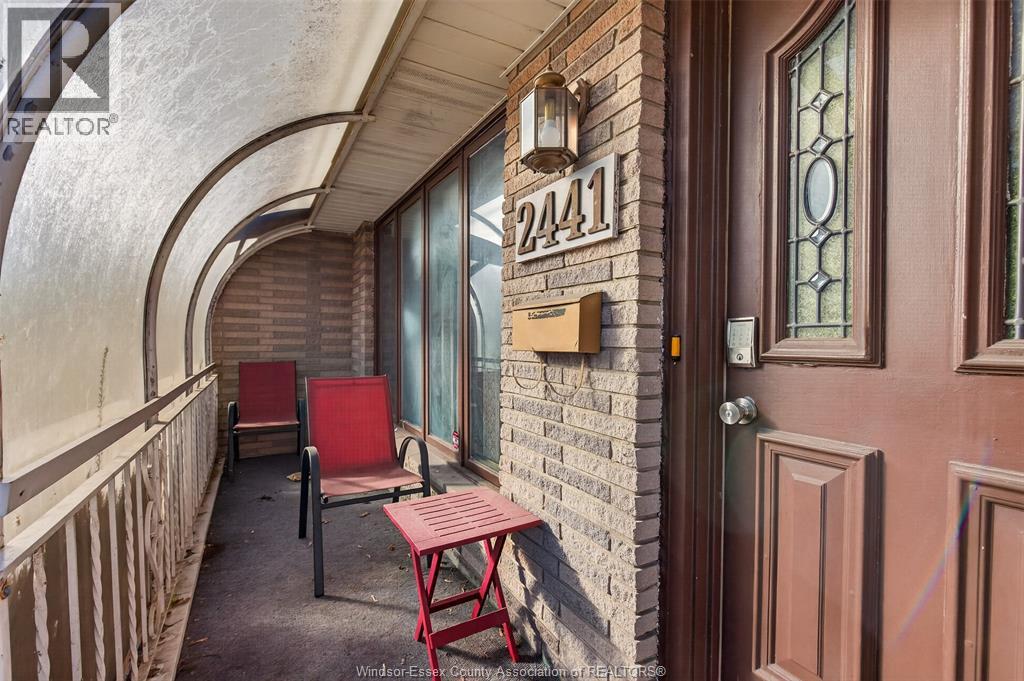
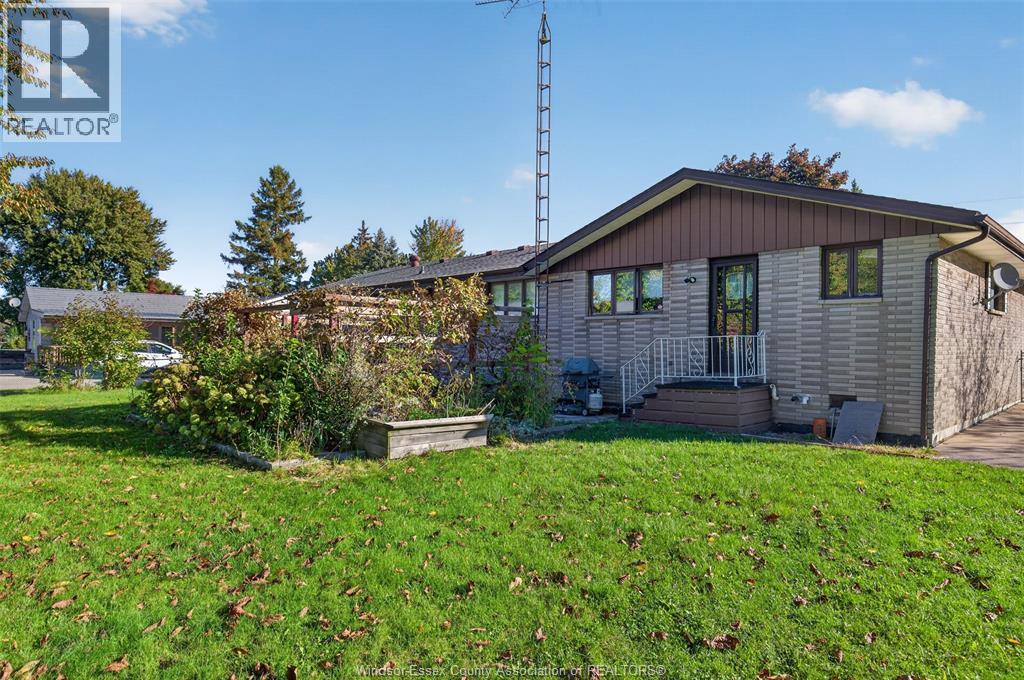
Enter an interest rate to see your estimated monthly payment.RARE OPPORTUNITY! IMPRESSIVE 82 FT X 460 FT LOT! Endless possibilities await at 2441 Lesperance! Situated on an incredible, nearly 0.87-acre property, this unique offering provides exceptional frontage and depth with tremendous potential! Whether you’re envisioning an accessory dwelling unit (ADU), detached workshop, additional storage, or simply enjoying the privacy and space of an oversized property, the possibilities are exciting! The existing brick-to-roof ranch features 3 bedrooms, 2 bathrooms, and a full basement that is partially finished. Offering a fantastic opportunity to update and personalize to your own taste, this home provides a great foundation with plenty of room to make it your own. Properties offering this combination of space, versatility, and future potential are a rare find! Explore the possibilities and discover everything this unique property has to offer. Buyer to verify all permitted uses with the municipality. (id:31684)
| 15 hours ago | Listing updated with changes from the MLS® | |
| 23 hours ago | Listing first seen on site |



The trademarks MLS®, Multiple Listing Service® and the associated logos are owned by The Canadian Real Estate Association (CREA) and identify the quality of services provided by real estate professionals who are members of CREA. Used under license.
The trademarks REALTOR®, REALTORS®, and the REALTOR® logo are controlled by The Canadian Real Estate Association (CREA) and identify real estate professionals who are members of CREA. These trademarks are owned or controlled by The Canadian Real Estate Association (CREA) and identify real estate professionals who are members of CREA (REALTOR®) and/or the quality of services they provide (MLS®).
This REALTOR.ca listing content is owned and licensed by REALTOR® members of The Canadian Real Estate Association.