


4072 COLLINGWOOD STREETPlympton-Wyoming, ON N0N 1J6
Mortgage Calculator
Monthly Payment (Est.)
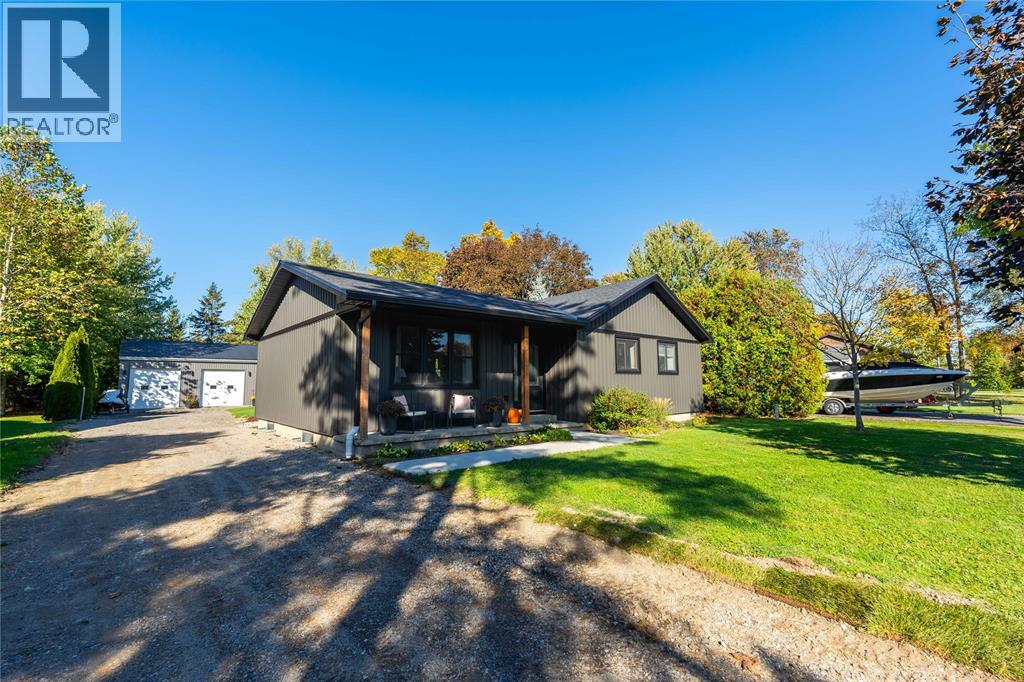
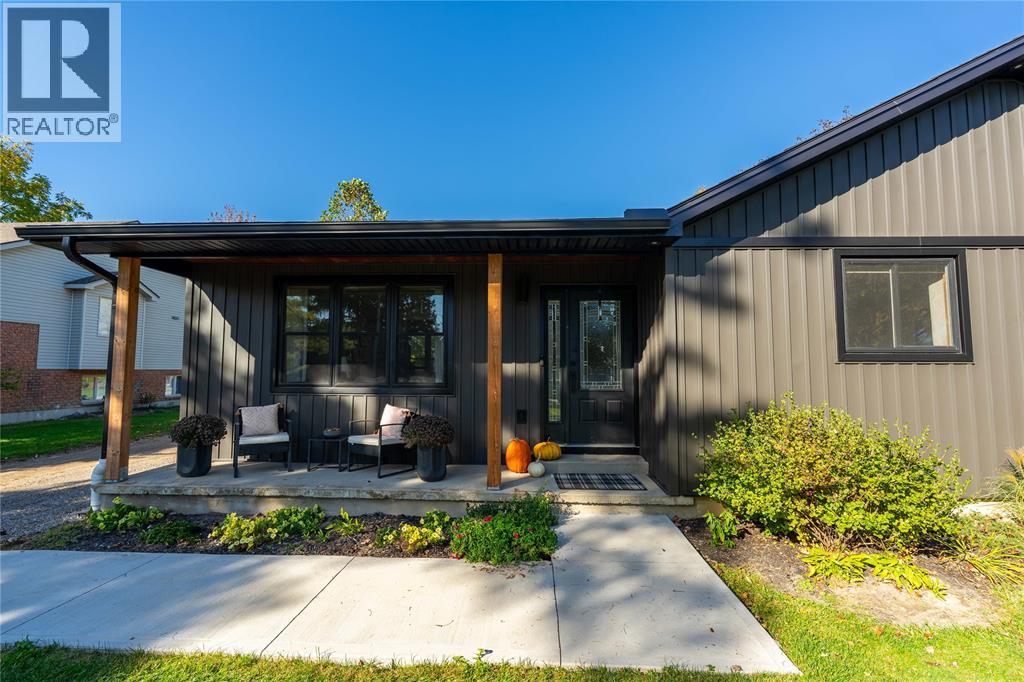
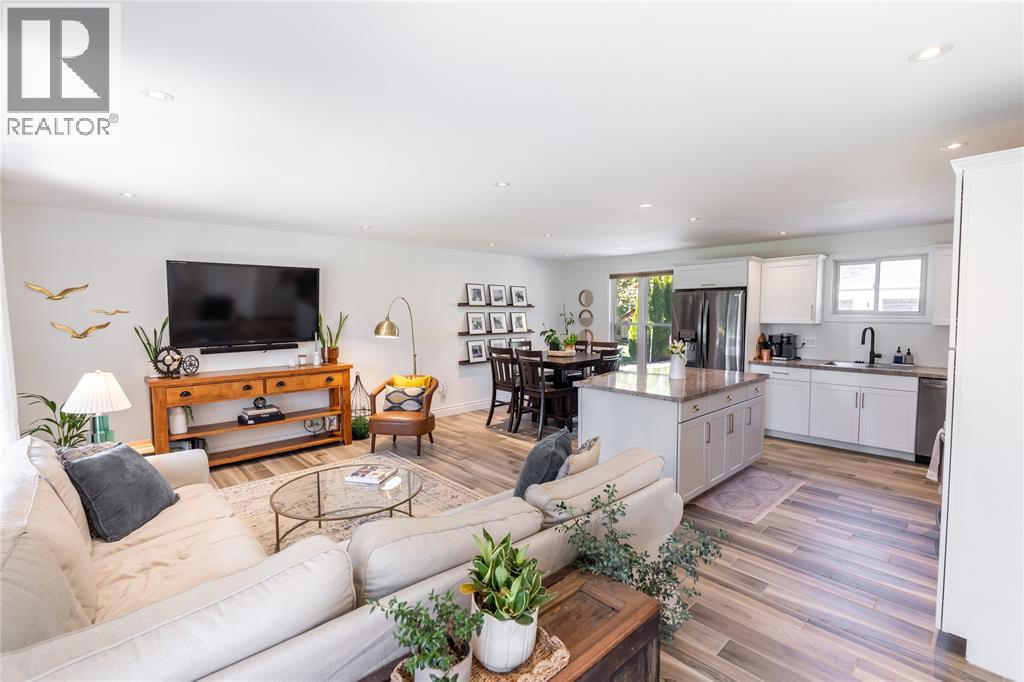
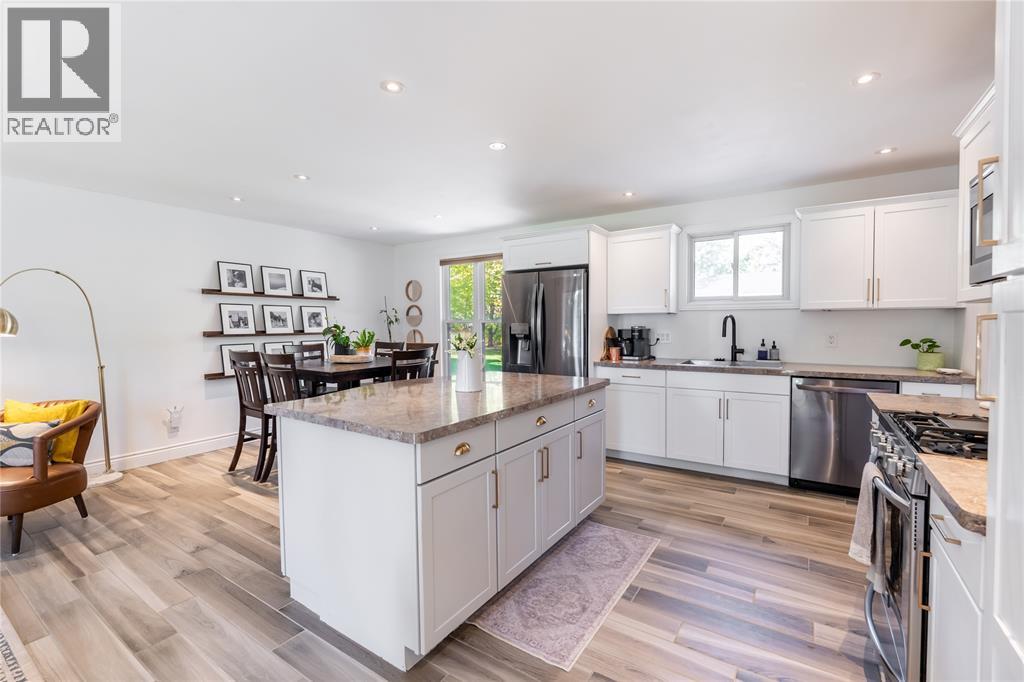
Enter an interest rate to see your estimated monthly payment.Welcome to Bluepoint, a welcoming beachside community. Whether you’re downsizing or just starting out, this updated bungalow is well worth a look. It offers three bedrooms, one-and-a-half baths, and an impressive 40-by-32-foot shop. Thoughtfully and tastefully updated throughout, the home features a bright, open-concept living, kitchen, and dining area, perfect for entertaining year round. A beautiful stamped-concrete patio extends your living space outdoors in the warmer months. Need more room? The basement is roughed in and ready for your personal touch. Enjoy a gem of a location just a short stroll from two beach access points, a tennis court, and a playground. The home has 200-amp service, while the shop offers 100-amp service, gas heat, and in-floor heating rough-in for future use. Move in ready and ideally located, this home offers a wonderful opportunity to enjoy life by the lake. (id:31684)
| 15 hours ago | Listing updated with changes from the MLS® | |
| 20 hours ago | Status changed to Active | |
| 22 hours ago | Listing first seen on site |



The trademarks MLS®, Multiple Listing Service® and the associated logos are owned by The Canadian Real Estate Association (CREA) and identify the quality of services provided by real estate professionals who are members of CREA. Used under license.
The trademarks REALTOR®, REALTORS®, and the REALTOR® logo are controlled by The Canadian Real Estate Association (CREA) and identify real estate professionals who are members of CREA. These trademarks are owned or controlled by The Canadian Real Estate Association (CREA) and identify real estate professionals who are members of CREA (REALTOR®) and/or the quality of services they provide (MLS®).
This REALTOR.ca listing content is owned and licensed by REALTOR® members of The Canadian Real Estate Association.