


80 MACNAB STREETLambton Shores, ON N0N 1J0
Mortgage Calculator
Monthly Payment (Est.)
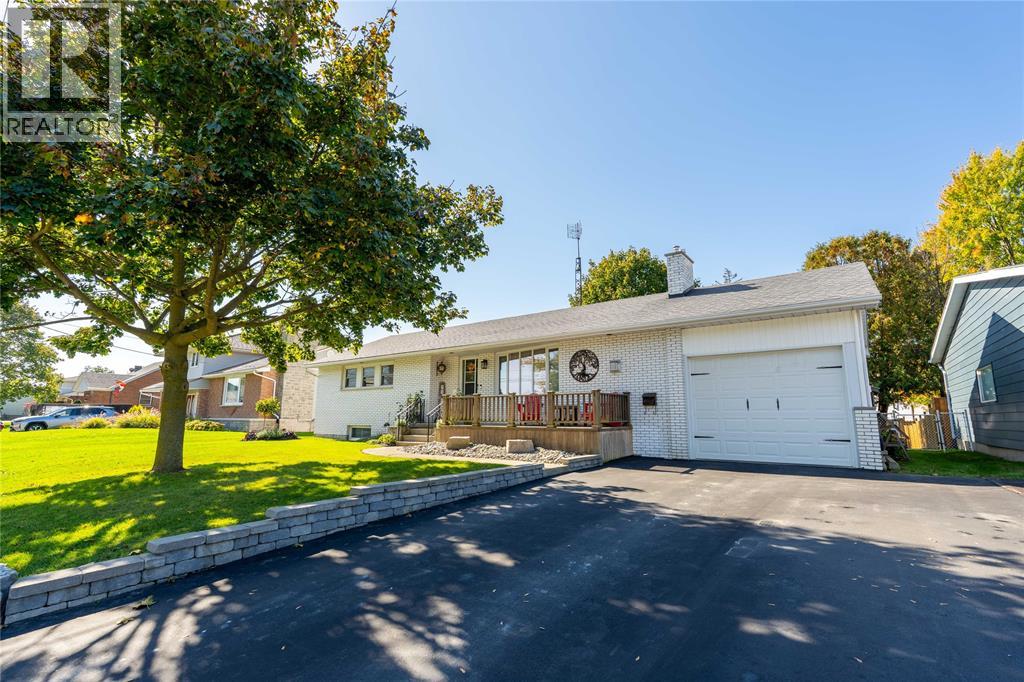
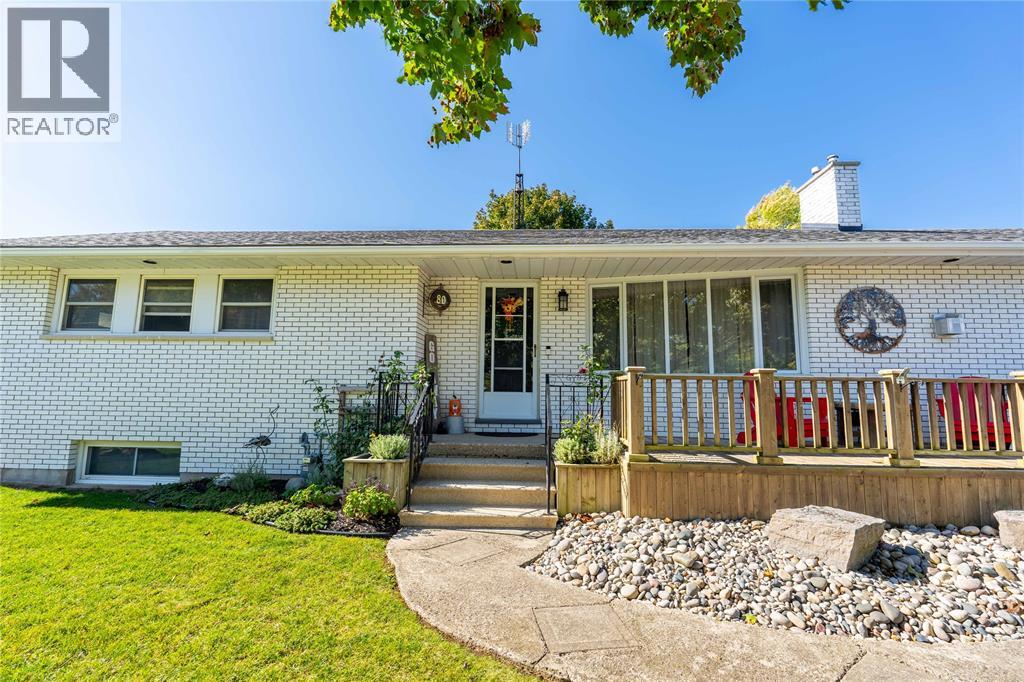
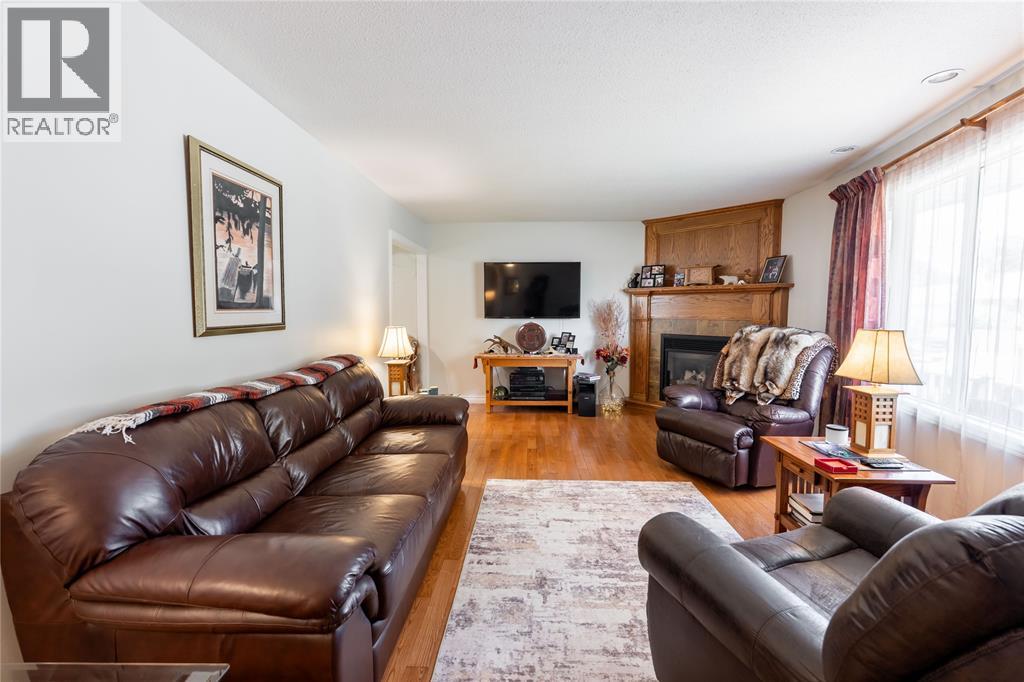
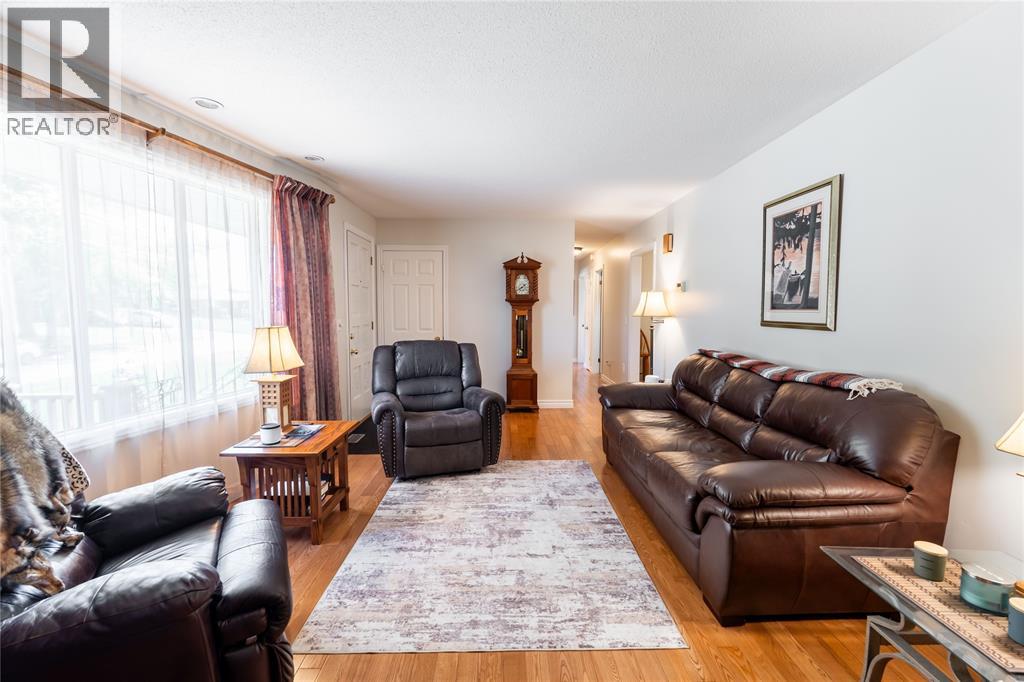
Enter an interest rate to see your estimated monthly payment.Welcome to 80 MacNab in the cheerful town of Forest! This well-maintained bungalow with an insulated garage has been thoughtfully updated over the years, so you can move in and simply enjoy it. The heart of the home is the eat-in kitchen, featuring solid wood construction and a handy office space tucked around the corner. The main floor offers three bedrooms and a full bathroom, while the completely finished basement provides two additional bedrooms (or flexible living space) near a second 3-piece bathroom, ideal for a growing family or guests. Outside you’ll find a fully fenced yard with an oversized deck that extends your living space outdoors. The location is hard to beat: walking distance to both elementary and secondary schools plus local restaurants, and just a stone’s throw from the golf course and conservation area for outdoor and nature lovers. (id:31684)
| 5 hours ago | Listing updated with changes from the MLS® | |
| 6 hours ago | Listing first seen on site |



The trademarks MLS®, Multiple Listing Service® and the associated logos are owned by The Canadian Real Estate Association (CREA) and identify the quality of services provided by real estate professionals who are members of CREA. Used under license.
The trademarks REALTOR®, REALTORS®, and the REALTOR® logo are controlled by The Canadian Real Estate Association (CREA) and identify real estate professionals who are members of CREA. These trademarks are owned or controlled by The Canadian Real Estate Association (CREA) and identify real estate professionals who are members of CREA (REALTOR®) and/or the quality of services they provide (MLS®).
This REALTOR.ca listing content is owned and licensed by REALTOR® members of The Canadian Real Estate Association.