


1274 ERROL ROAD EastSarnia, ON N7S 5L2
Mortgage Calculator
Monthly Payment (Est.)
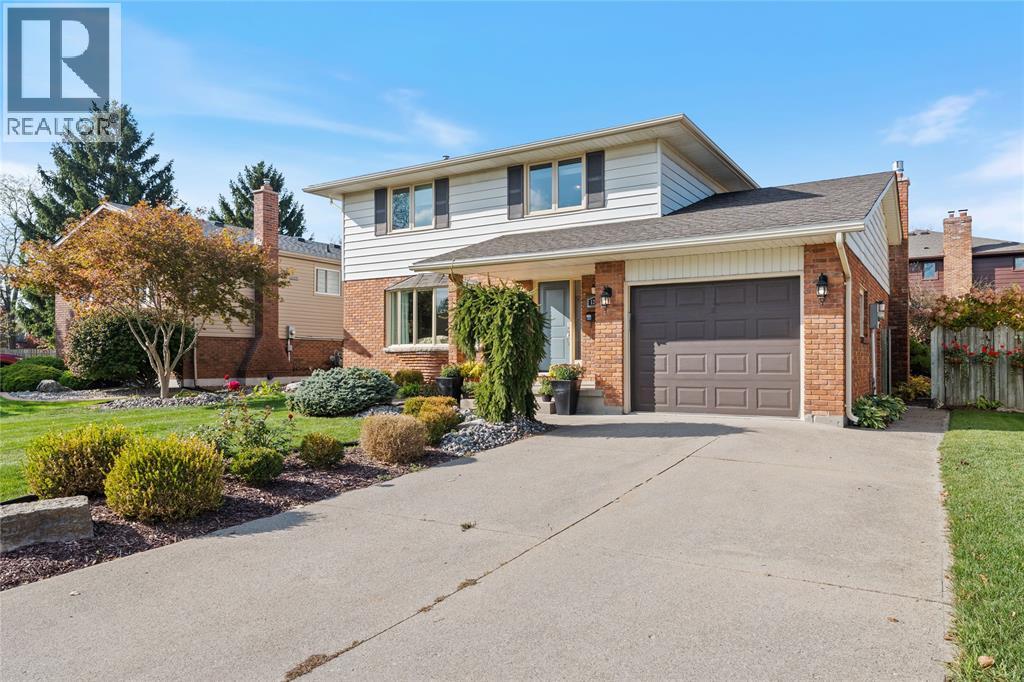
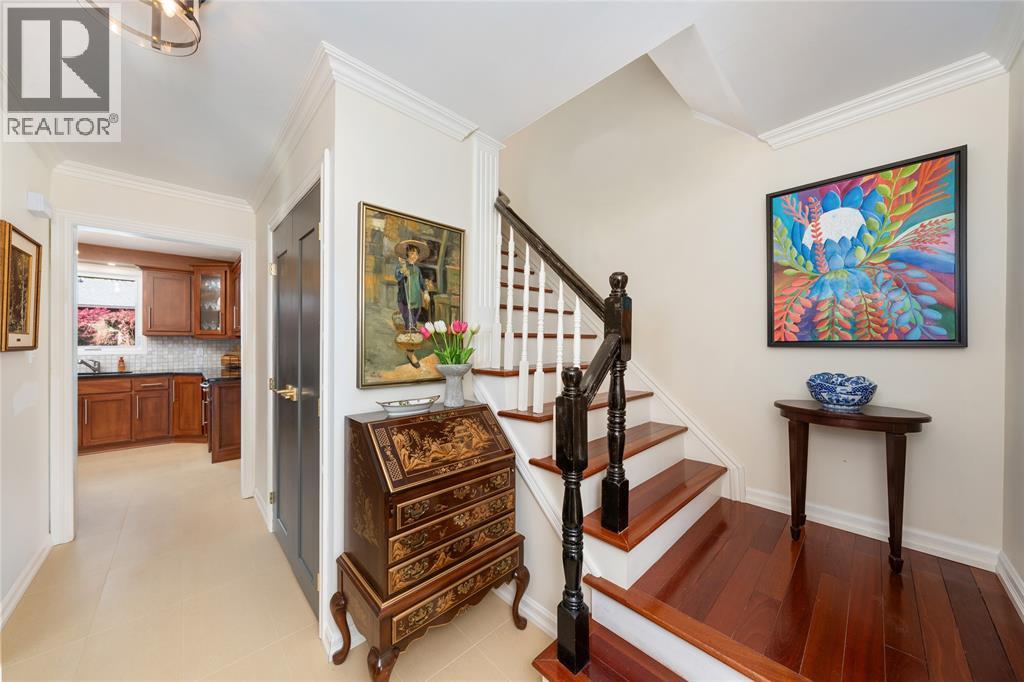
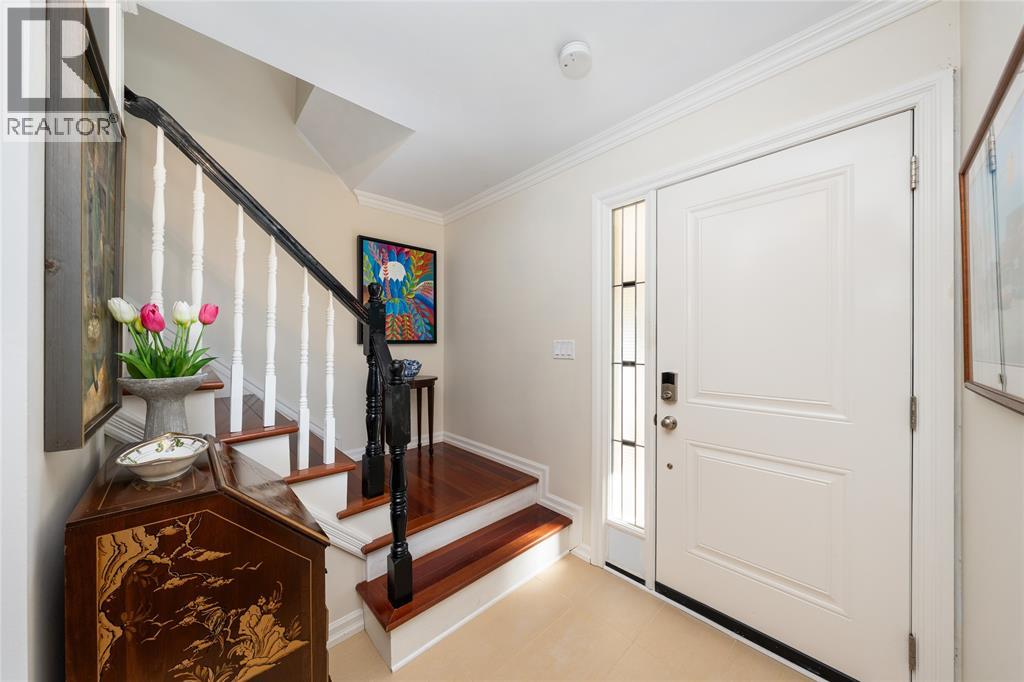
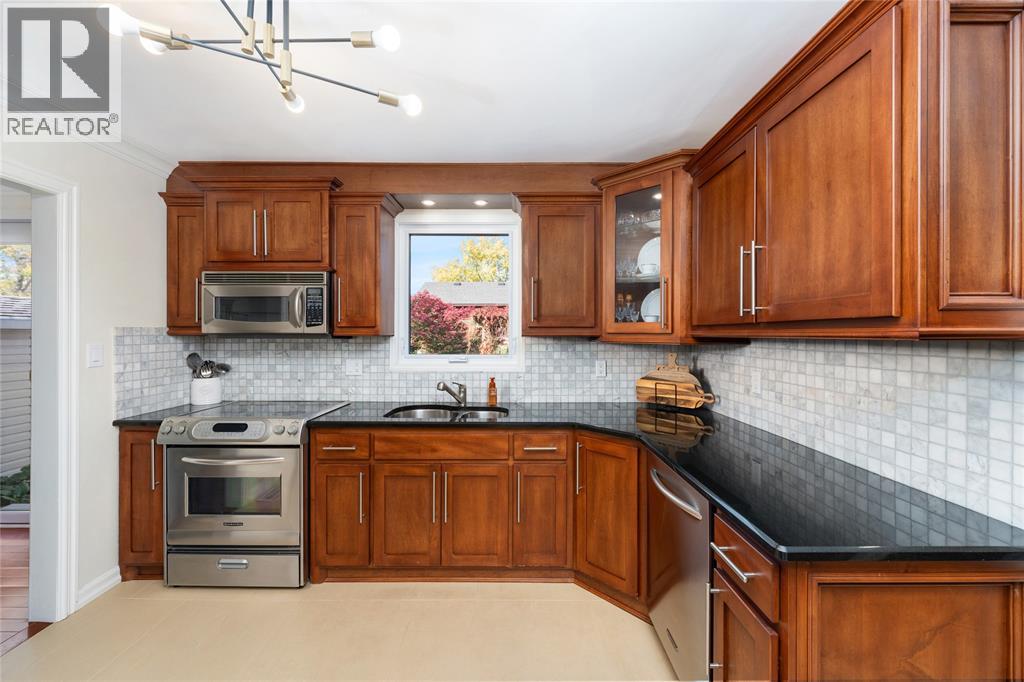
Enter an interest rate to see your estimated monthly payment.Welcome to 1274 Errol Road East in Sarnia’s desirable Twin Lakes neighbourhood. Proudly owned and meticulously maintained by the same owners for 35 years, this beautifully updated home reflects thoughtful investment and exceptional pride of ownership. Hardwood floors and porcelain tile complement a welcoming main floor featuring a spacious living room, formal dining room, custom solid wood kitchen and inviting family room with a fireplace overlooking the park-like backyard. Patio doors from both the dining room and family room provide easy access to multiple vinyl decks, offering lovely spaces for barbecuing, entertaining or simply relaxing. A pergola framed by colourful foliage, storage shed and thoughtfully designed, low-maintenance landscaping complete this private outdoor retreat. Offering 3 bedrooms and 2.5 bathrooms, the home includes a primary suite with double closets and a private ensuite. A custom handrail leads to the lower level, where a rec room and office provide additional space for work and leisure. The fully finished attached single garage features epoxy flooring. Updates include roof shingles in 2015, air conditioning in 2021, a furnace approximately two years old and updated windows. Gutter guards add to the ease of exterior upkeep, while the owners report low average utility costs. Located within the sought-after Cathcart Boulevard and Sacred Heart school zones, this lovingly cared-for home offers lasting quality, comfort and convenience. (id:31684)
| yesterday | Listing updated with changes from the MLS® | |
| yesterday | Status changed to Active | |
| yesterday | Listing first seen on site |


The trademarks MLS®, Multiple Listing Service® and the associated logos are owned by The Canadian Real Estate Association (CREA) and identify the quality of services provided by real estate professionals who are members of CREA. Used under license.
The trademarks REALTOR®, REALTORS®, and the REALTOR® logo are controlled by The Canadian Real Estate Association (CREA) and identify real estate professionals who are members of CREA. These trademarks are owned or controlled by The Canadian Real Estate Association (CREA) and identify real estate professionals who are members of CREA (REALTOR®) and/or the quality of services they provide (MLS®).
This REALTOR.ca listing content is owned and licensed by REALTOR® members of The Canadian Real Estate Association.