


700 CENTENNIAL STREETPlympton-Wyoming, ON N0N 1T0
Mortgage Calculator
Monthly Payment (Est.)
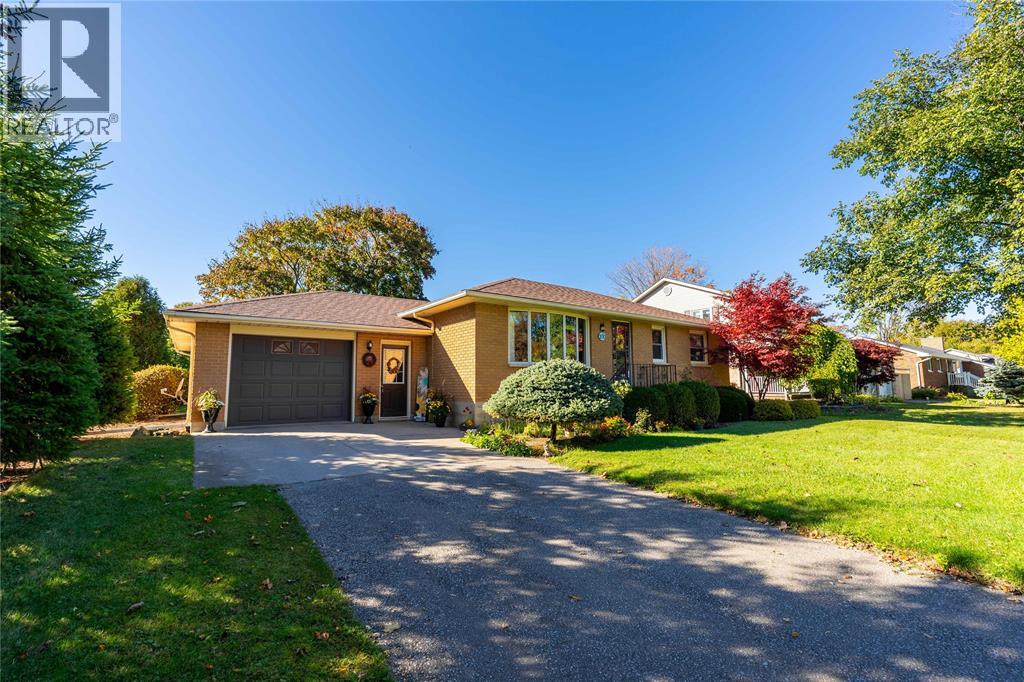
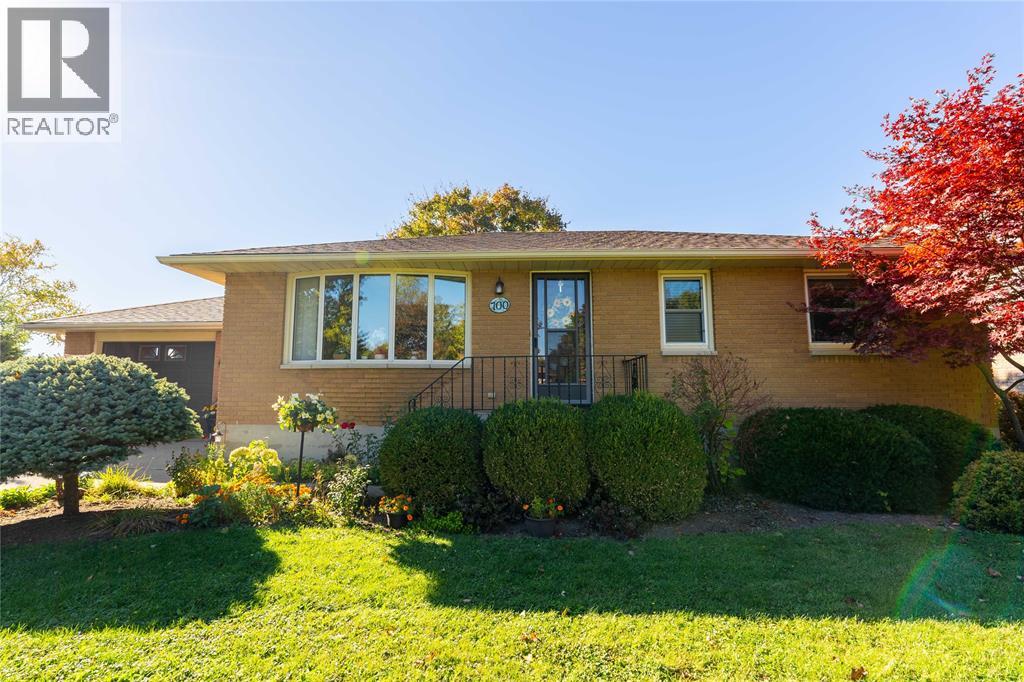
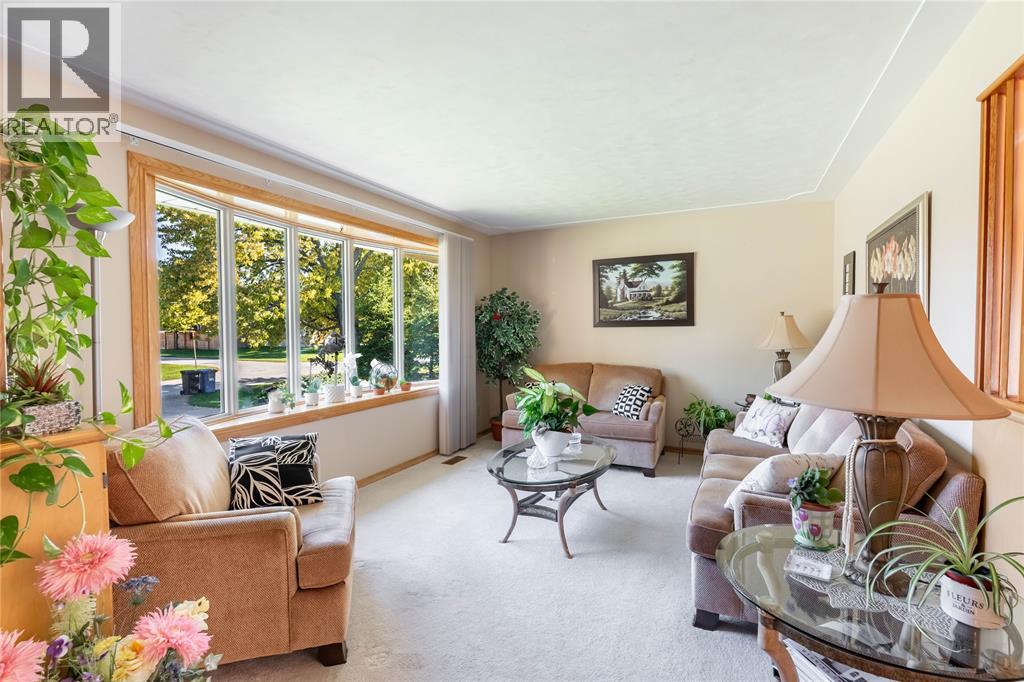
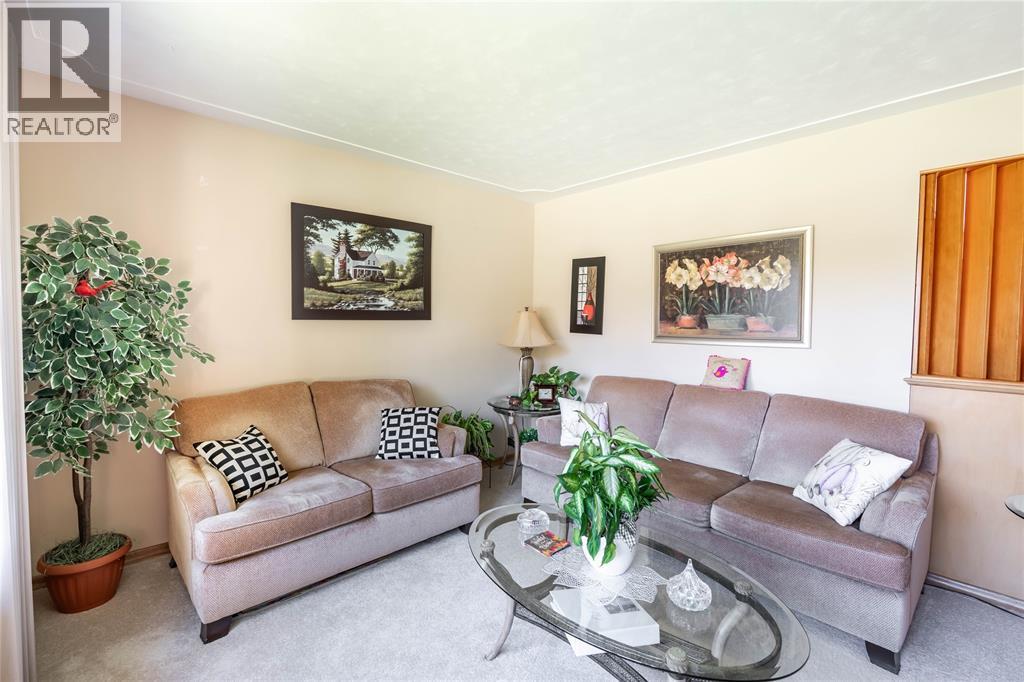
Enter an interest rate to see your estimated monthly payment.There's something to be said about small-town living, and 700 Centennial Street in Wyoming is a great place to enjoy it! Tucked away on a quiet street with farmland in view, this is the kind of neighbourhood where kids still ride their bikes, summer baseball games are a staple, and heading downtown for ice cream afterwards has become a local tradition. The location is convenient too, with Confederation Line just around the corner, providing easy access to Highway 402 for trips to London or a quick drive into Sarnia. This spacious bungalow offers four bedrooms on the main floor, 2 full bathrooms, a galley-style kitchen with an eating area, and an addition that provides extra living space. Downstairs, the basement includes another bedroom, family room, laundry area and plenty of storage. The attached garage offers additional space for parking, hobbies or projects. There's room here for a growing family and the opportunity to make some changes along the way. A great location in a small-town community with plenty to offer! HWT is a rental. (id:31684)
| 2 hours ago | Listing updated with changes from the MLS® | |
| 2 hours ago | Status changed to Active | |
| 19 hours ago | Listing first seen on site |


The trademarks MLS®, Multiple Listing Service® and the associated logos are owned by The Canadian Real Estate Association (CREA) and identify the quality of services provided by real estate professionals who are members of CREA. Used under license.
The trademarks REALTOR®, REALTORS®, and the REALTOR® logo are controlled by The Canadian Real Estate Association (CREA) and identify real estate professionals who are members of CREA. These trademarks are owned or controlled by The Canadian Real Estate Association (CREA) and identify real estate professionals who are members of CREA (REALTOR®) and/or the quality of services they provide (MLS®).
This REALTOR.ca listing content is owned and licensed by REALTOR® members of The Canadian Real Estate Association.