
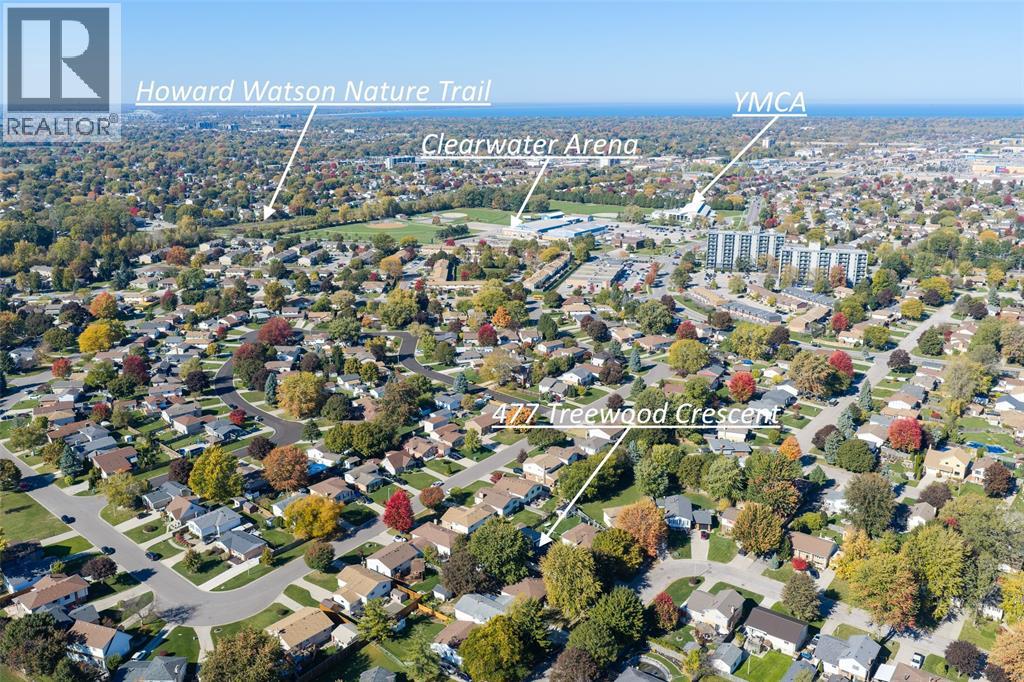
477 TREEWOOD CRESCENTSarnia, ON N7S 5B2
Mortgage Calculator
Monthly Payment (Est.)
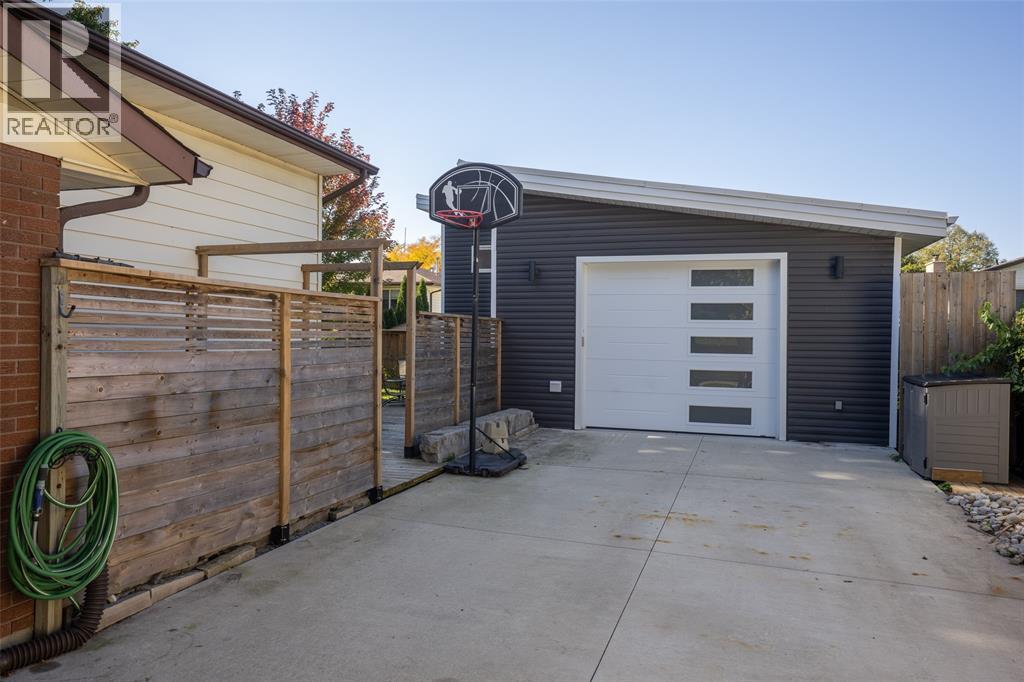
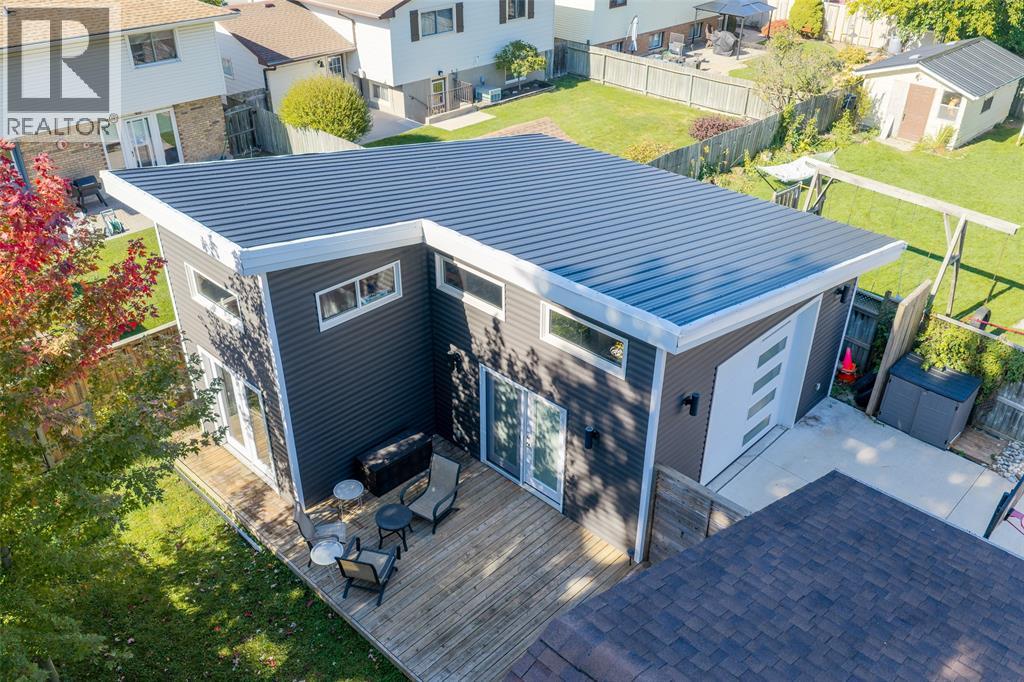
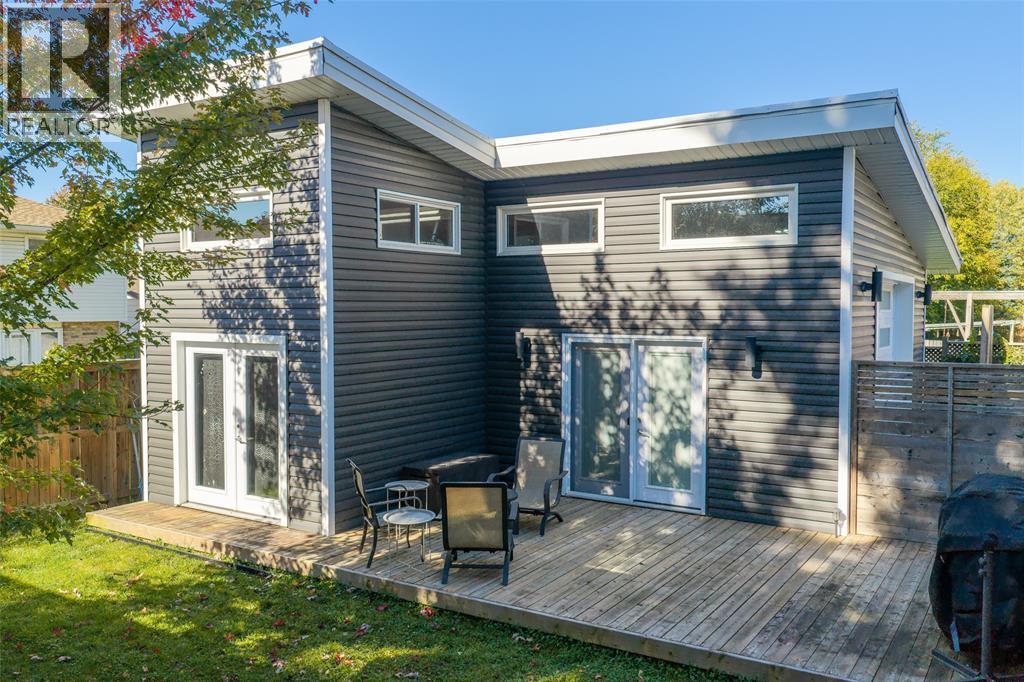
Enter an interest rate to see your estimated monthly payment.Welcome to 477 Treewood Ave, a well-kept 3+1 bedroom, 2 bathroom home in family-friendly Sherwood Village, with the kind of garage buyers rarely find at this price point. Out front, a double-wide driveway and mature landscaping set a warm first impression. Inside, the main floor offers a bright living room, a kitchen with an adjoining dining nook, three bedrooms and a 4-piece bath. The lower level, with its own separate grade entrance, adds a spacious rec room with a gas fireplace, a fourth bedroom, a 3-piece bath, a flexible bonus room perfect for an office or gym, and a large utility/laundry room. Out back, enjoy the private sun deck and fully fenced yard. The showstopper is the oversized, insulated triple-car garage/shop with high ceilings, 60-amp service and an app-controlled opener. Set up a golf simulator, build out the ultimate hobby space, or run your business right from home. Owned on-demand water heater (2019) means no rental. Kitchen appliances and window coverings are included. Book your showing today! (id:31684)
| yesterday | Listing updated with changes from the MLS® | |
| yesterday | Listing first seen on site |


The trademarks MLS®, Multiple Listing Service® and the associated logos are owned by The Canadian Real Estate Association (CREA) and identify the quality of services provided by real estate professionals who are members of CREA. Used under license.
The trademarks REALTOR®, REALTORS®, and the REALTOR® logo are controlled by The Canadian Real Estate Association (CREA) and identify real estate professionals who are members of CREA. These trademarks are owned or controlled by The Canadian Real Estate Association (CREA) and identify real estate professionals who are members of CREA (REALTOR®) and/or the quality of services they provide (MLS®).
This REALTOR.ca listing content is owned and licensed by REALTOR® members of The Canadian Real Estate Association.