


27 TURNER DRIVE Unit# 25Sarnia, ON N7S 4R9
Mortgage Calculator
Monthly Payment (Est.)
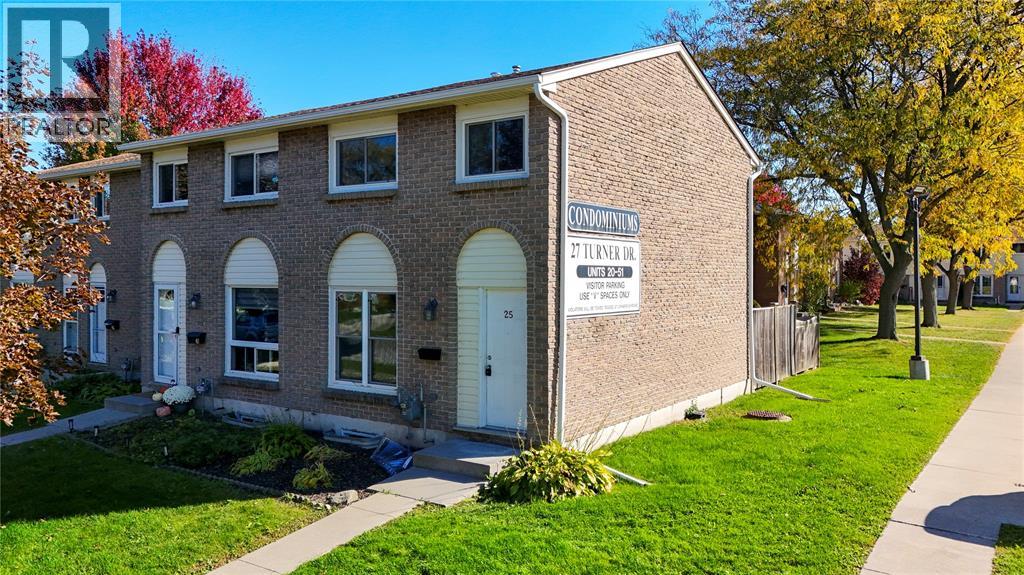
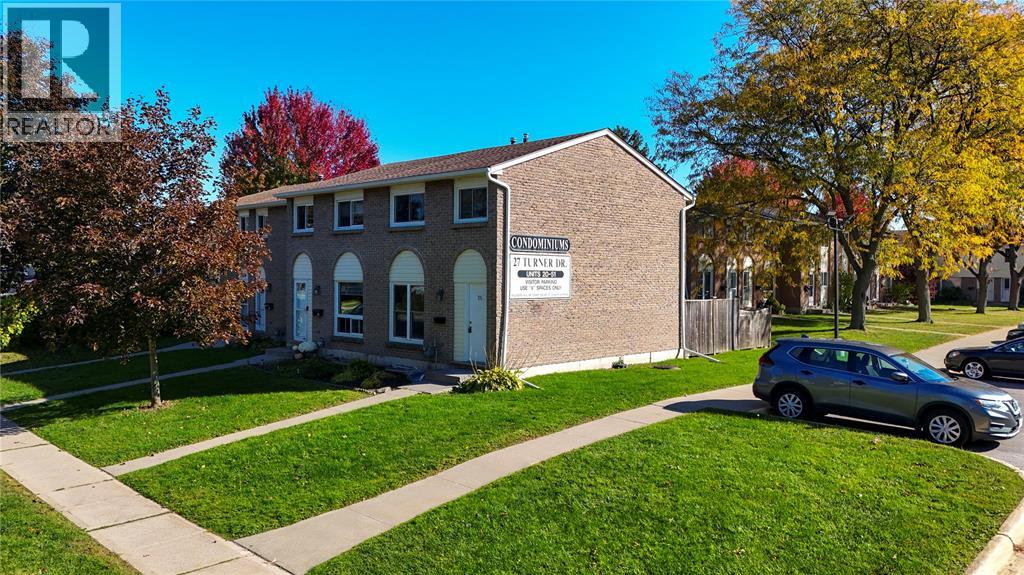
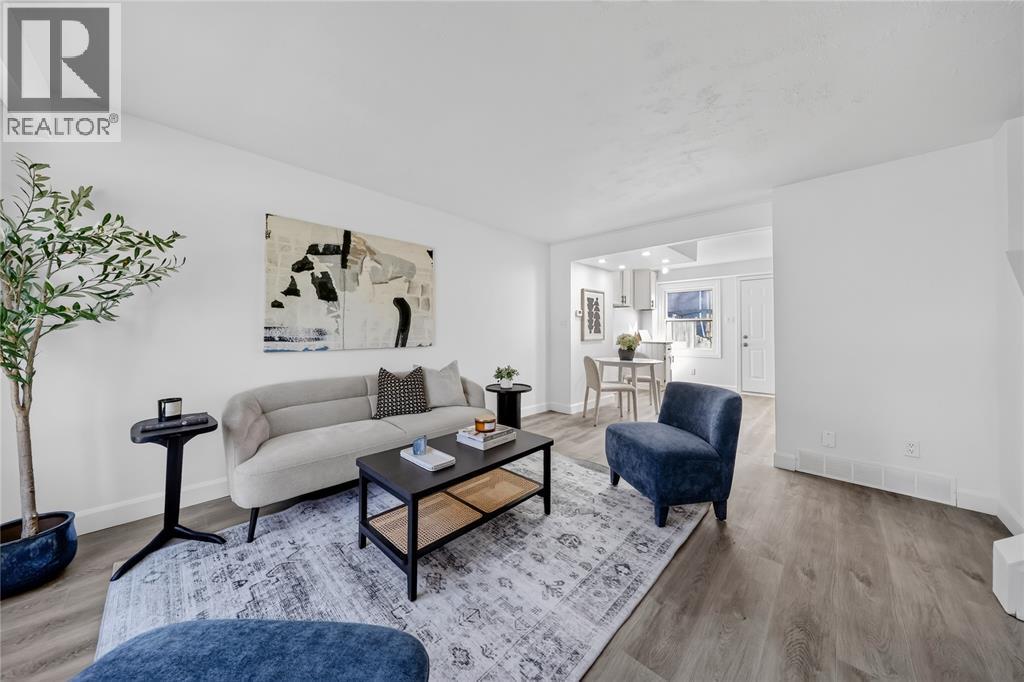
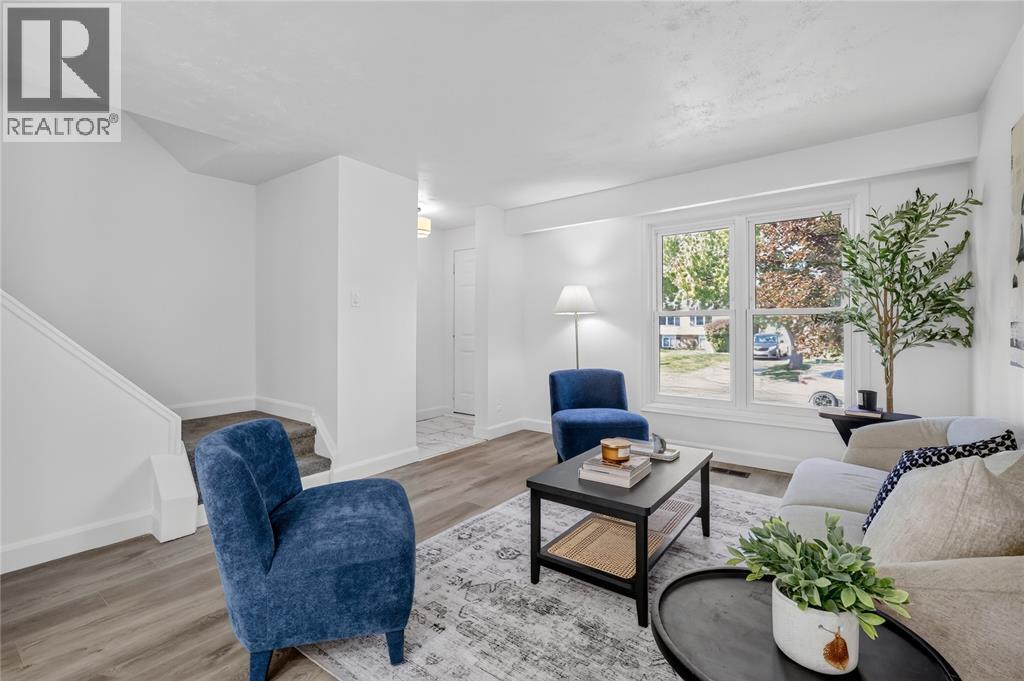
Enter an interest rate to see your estimated monthly payment.Welcome to this beautifully updated 3 bedroom, 1 bathroom end unit condo offering the perfect combination of style, comfort, and affordability! Step inside to discover a bright, open concept main floor that's perfect for everyday living and entertaining. Enjoy the added convenience of an end unit with easy access directly from the road, as well as your own private back patio, perfect for relaxing or enjoying your morning coffee. With renovations already completed, this move-in ready home is an excellent opportunity for first-time buyers, downsizers, or investors looking for great value. At this attractive price, this one won't last long! Book your showing today! (id:31684)
| yesterday | Listing updated with changes from the MLS® | |
| yesterday | Listing first seen on site |


The trademarks MLS®, Multiple Listing Service® and the associated logos are owned by The Canadian Real Estate Association (CREA) and identify the quality of services provided by real estate professionals who are members of CREA. Used under license.
The trademarks REALTOR®, REALTORS®, and the REALTOR® logo are controlled by The Canadian Real Estate Association (CREA) and identify real estate professionals who are members of CREA. These trademarks are owned or controlled by The Canadian Real Estate Association (CREA) and identify real estate professionals who are members of CREA (REALTOR®) and/or the quality of services they provide (MLS®).
This REALTOR.ca listing content is owned and licensed by REALTOR® members of The Canadian Real Estate Association.