


716 N INDIAN Road NSarnia, ON N7T 7H1
Mortgage Calculator
Monthly Payment (Est.)
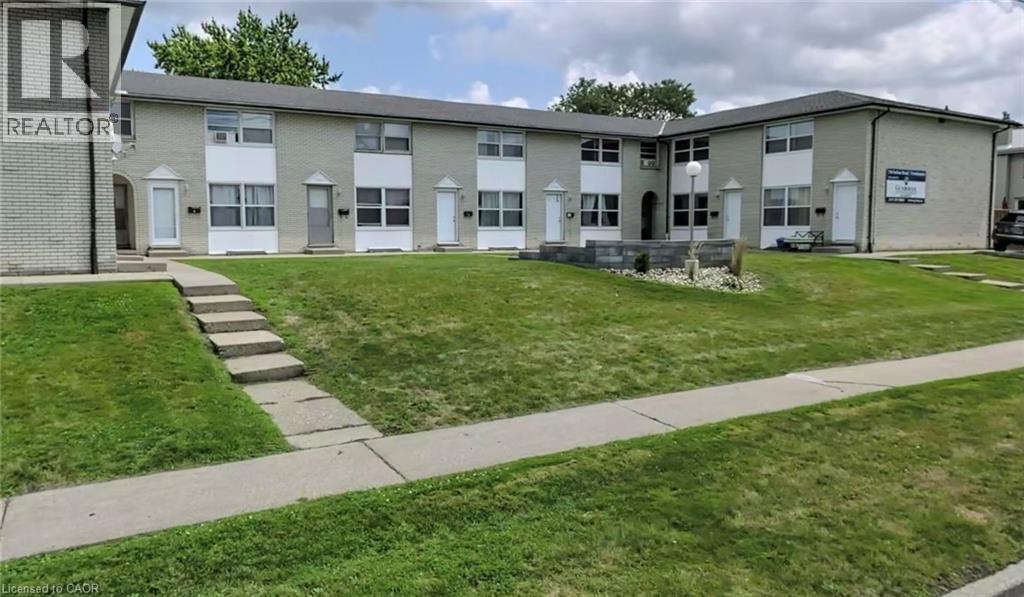
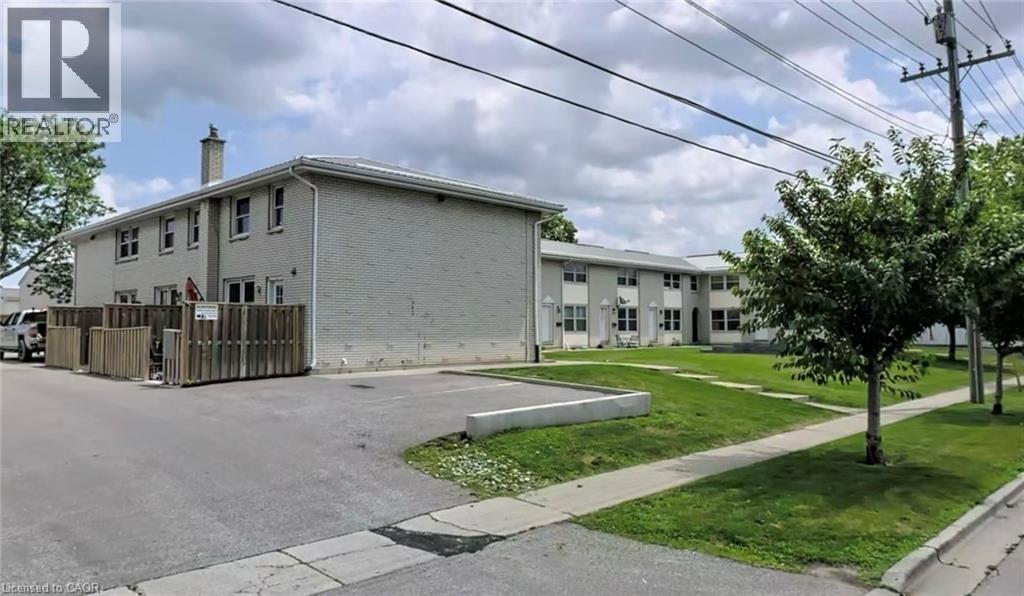
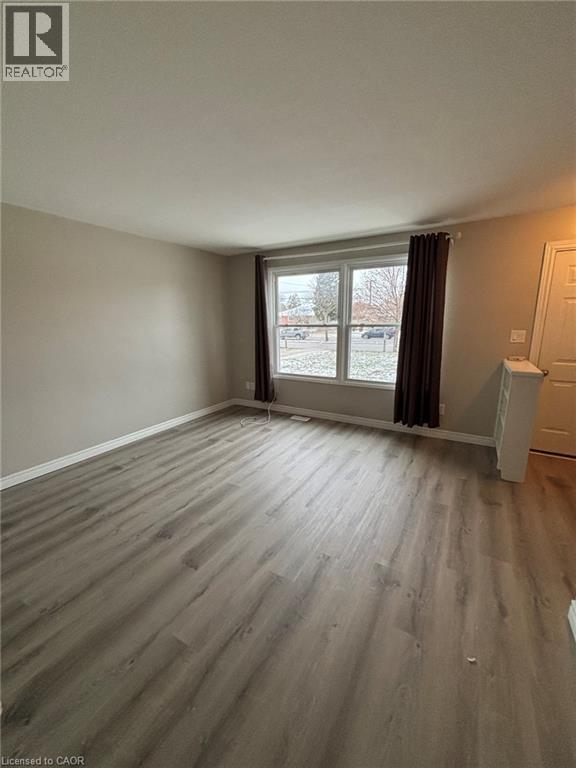
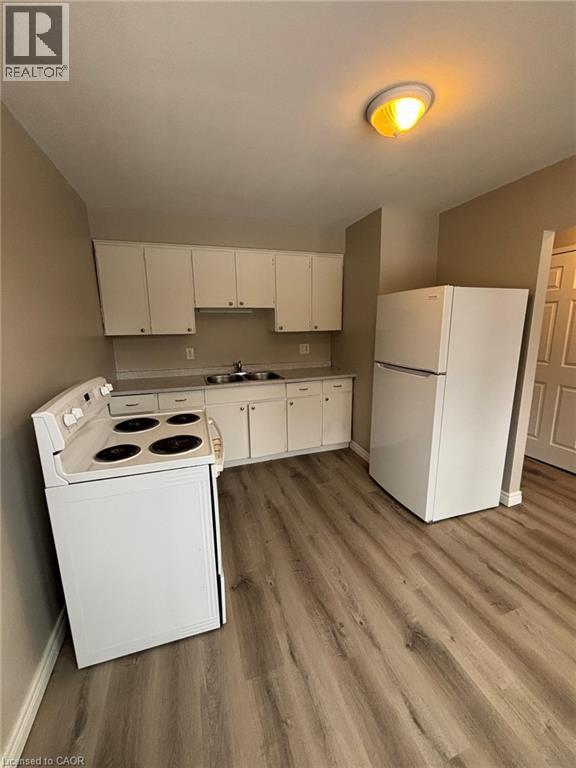
Enter an interest rate to see your estimated monthly payment.Introducing a compelling investment opportunity with this 25-unit townhouse complex located in Sarnia, ON. Each unit features a spacious 2-bedroom layout with 1.5 baths, providing residents with comfortable and generous living spaces. Notably, 19 of the 25 units have been updated, offering a value-added investment proposition. Additionally, there is a 44% gap to rents, presenting an exciting opportunity for increased cash flow. Furthermore, the property benefits from an extra monthly cash flow from the solar panels installed on the roof. This is made up of 12 Towns at pin 730 Indian and 13 Towns at 716 Indian with a metal roof and the solar on 716 Indian. The list price is for both properties. (id:31684)
| 2 weeks ago | Listing updated with changes from the MLS® | |
| 2 weeks ago | Listing first seen on site |



The trademarks MLS®, Multiple Listing Service® and the associated logos are owned by The Canadian Real Estate Association (CREA) and identify the quality of services provided by real estate professionals who are members of CREA. Used under license.
The trademarks REALTOR®, REALTORS®, and the REALTOR® logo are controlled by The Canadian Real Estate Association (CREA) and identify real estate professionals who are members of CREA. These trademarks are owned or controlled by The Canadian Real Estate Association (CREA) and identify real estate professionals who are members of CREA (REALTOR®) and/or the quality of services they provide (MLS®).
This REALTOR.ca listing content is owned and licensed by REALTOR® members of The Canadian Real Estate Association.