


#1 UPPER - 1548 ST. CLAIR PARKWAYSt. Clair, ON N0N 1H0
Mortgage Calculator
Monthly Payment (Est.)
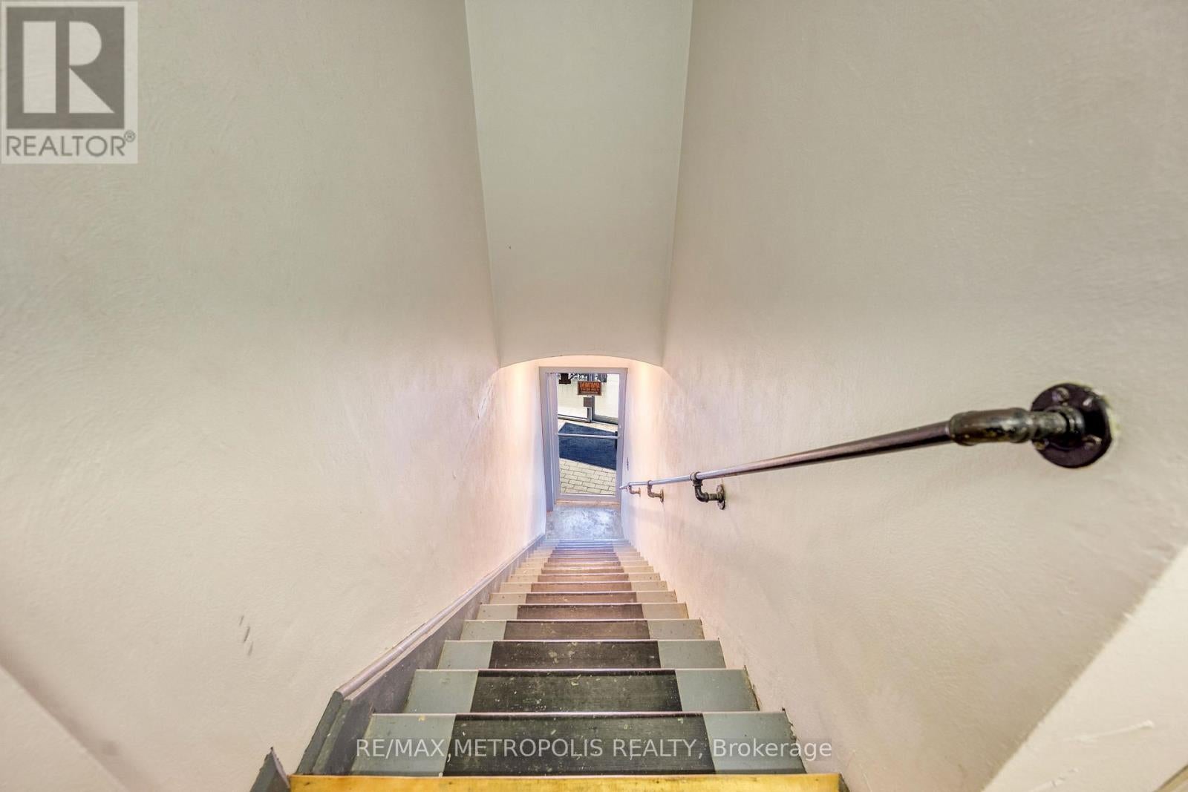
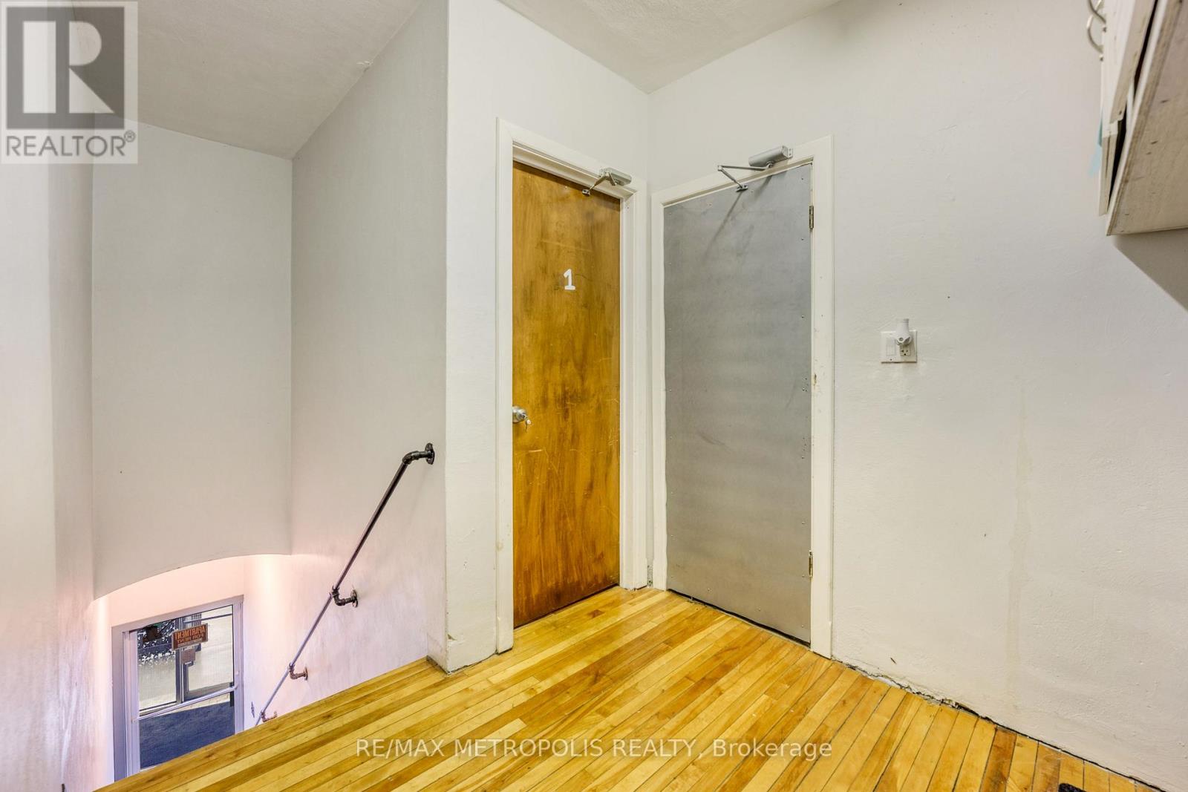
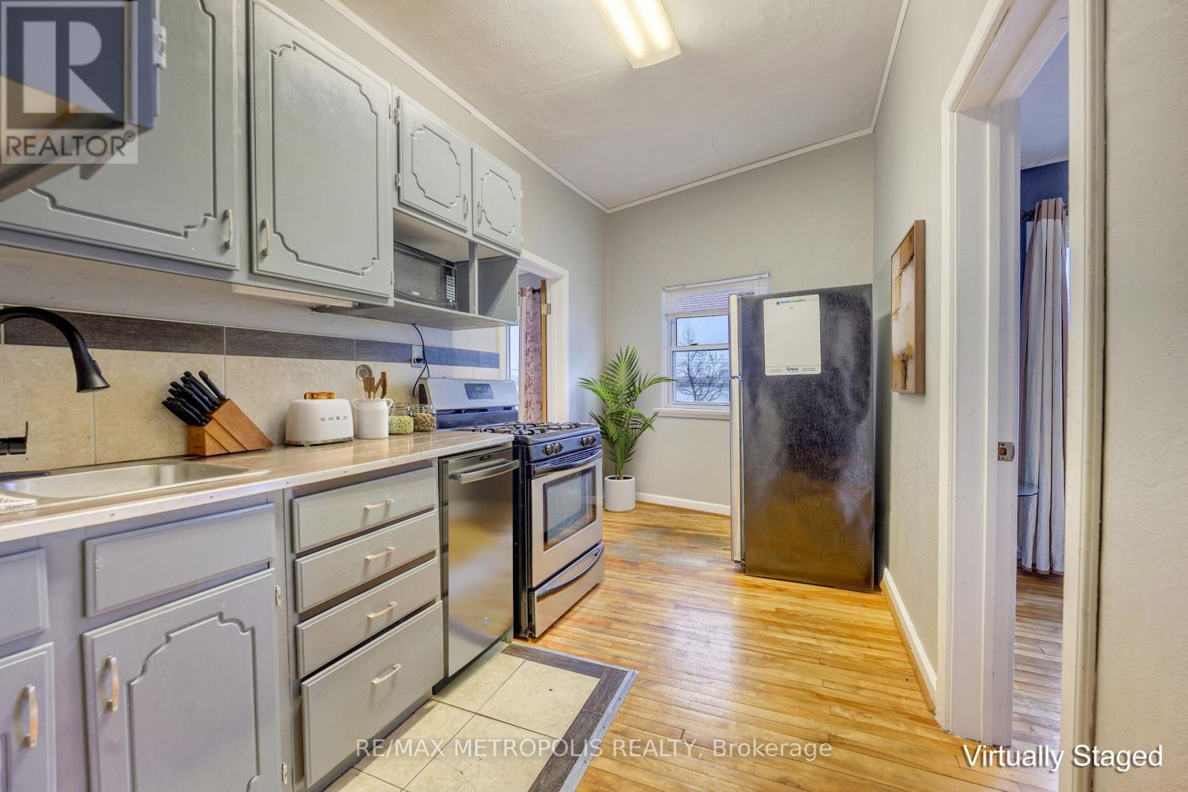
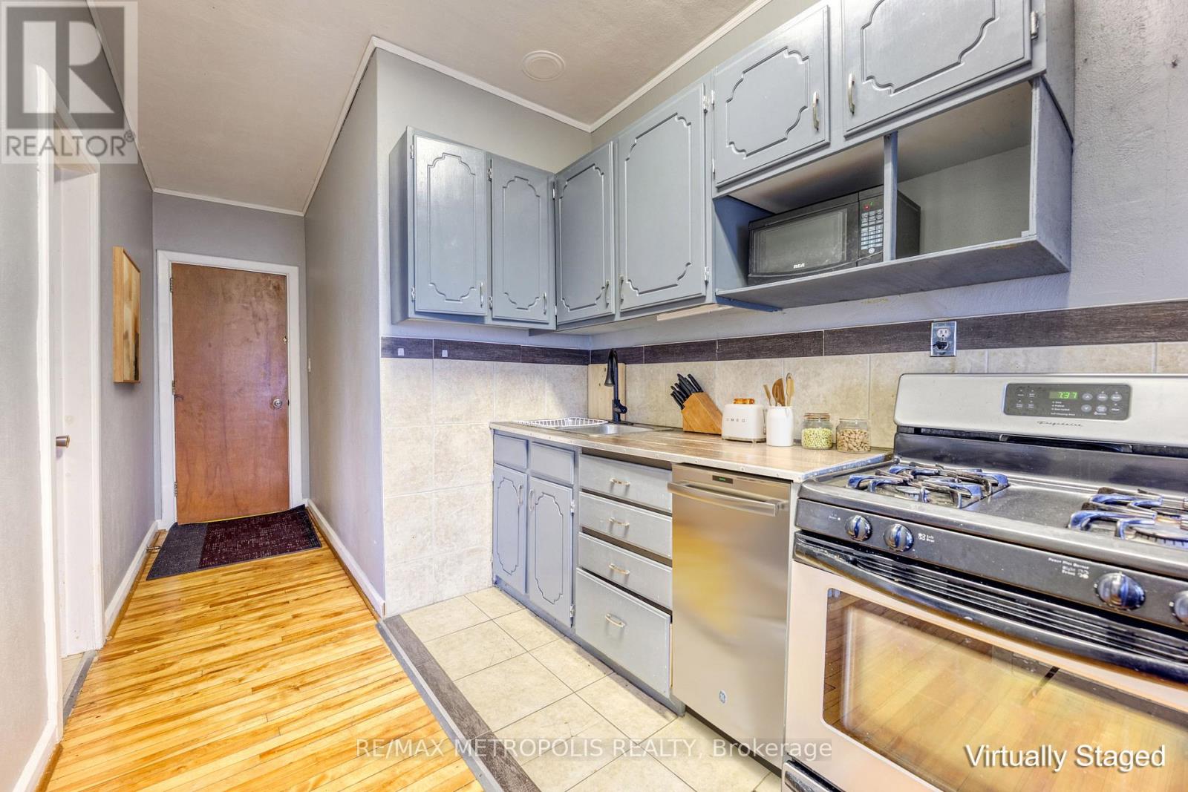
$7RIVERFRONT UPPER APARTMENT FOR LEASE! ENJOY THE FALL OVERLOOKING THE ST.CLAIR RIVER WITH PANORAMIC VIEWS IN THE RIVERSIDE CHARM OF COURTRIGHT, ON. THIS 2-BEDROOM, 1 - 4 PC BATHROOM, UPPER UNIT OFFERS STUNNING VIEWS& A WELL EQUIPPED KITCHEN THAT BRINGS IN NATURAL SUNLIGHT & SPACIOUS COZY ATMOSPHERE. ENJOY HOME STYLE COOKING FROM THE RESTAURANT DOWNSTAIRS & ALL AMENITIES CLOSE BY. PERFECT FOR OUT OF TOWN WORKERS, ANYONE IN TRANSITION, OR THOSE LOOKING FOR A UNIQUE COSTAL VIBE WITH AN OLD WORLD CHARM. TENANT TO PAY $1,500.00 PER MONTH PLUS UTILITIES & INTERNET. ON SITE PARKING AT REAR OF BUILDING IS INCLUDED. HAVE YOUT MORNING COFFEE ON THE RIVER AS YOU WATCH THE SHIPS GO BY! (id:31684)
| 18 hours ago | Listing updated with changes from the MLS® | |
| 18 hours ago | Status changed to Active | |
| 6 months ago | Listing first seen on site |



The trademarks MLS®, Multiple Listing Service® and the associated logos are owned by The Canadian Real Estate Association (CREA) and identify the quality of services provided by real estate professionals who are members of CREA. Used under license.
The trademarks REALTOR®, REALTORS®, and the REALTOR® logo are controlled by The Canadian Real Estate Association (CREA) and identify real estate professionals who are members of CREA. These trademarks are owned or controlled by The Canadian Real Estate Association (CREA) and identify real estate professionals who are members of CREA (REALTOR®) and/or the quality of services they provide (MLS®).
This REALTOR.ca listing content is owned and licensed by REALTOR® members of The Canadian Real Estate Association.