


1508 LEN AVENUESarnia, ON N7S3N1
Mortgage Calculator
Monthly Payment (Est.)
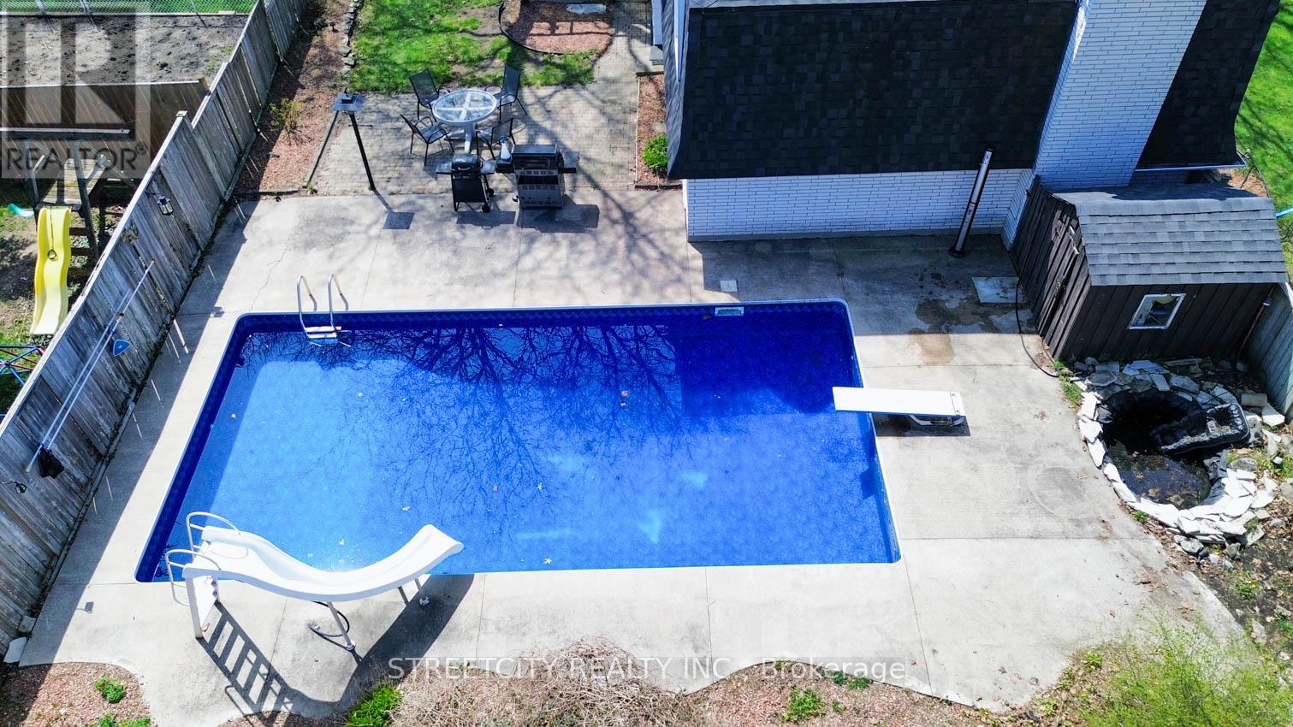
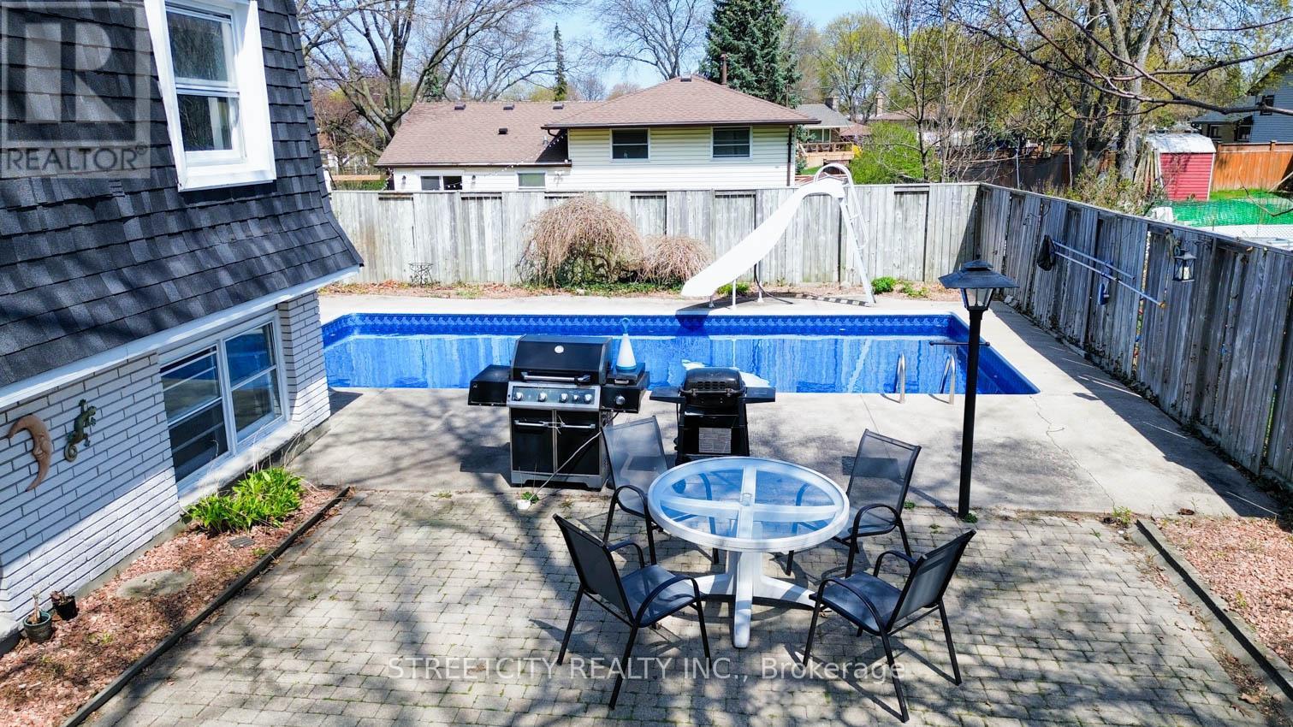
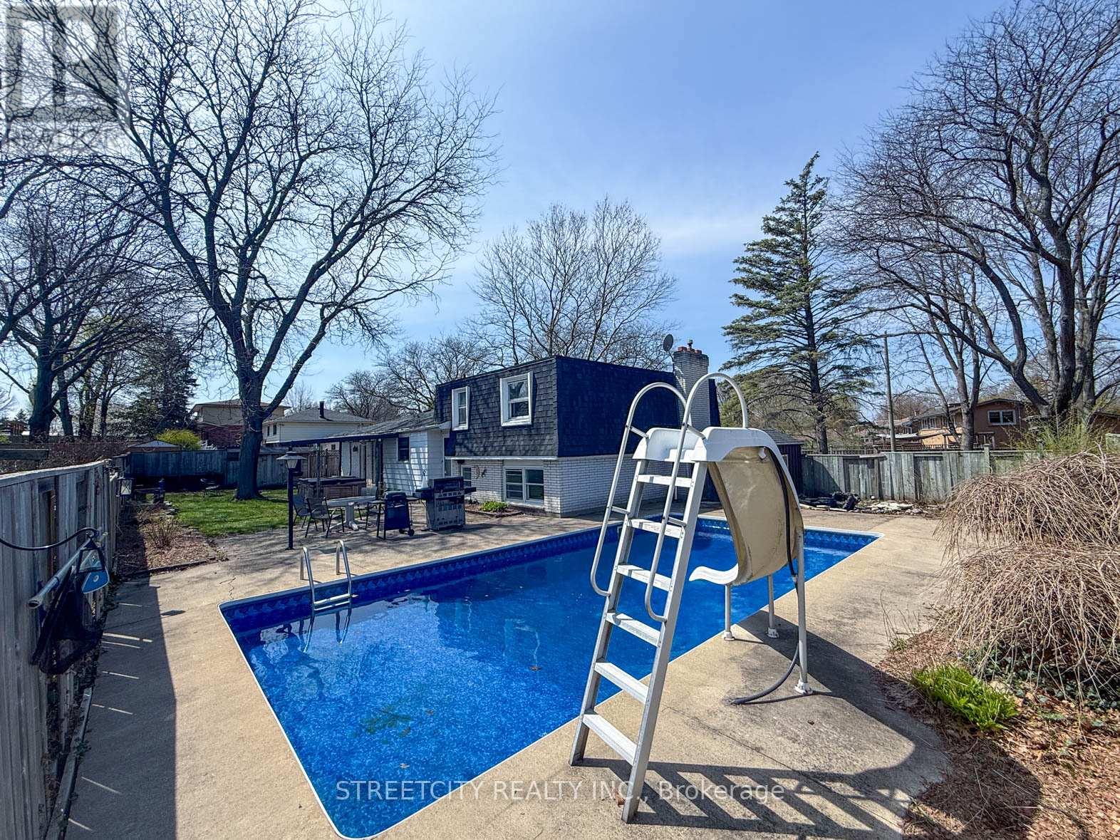
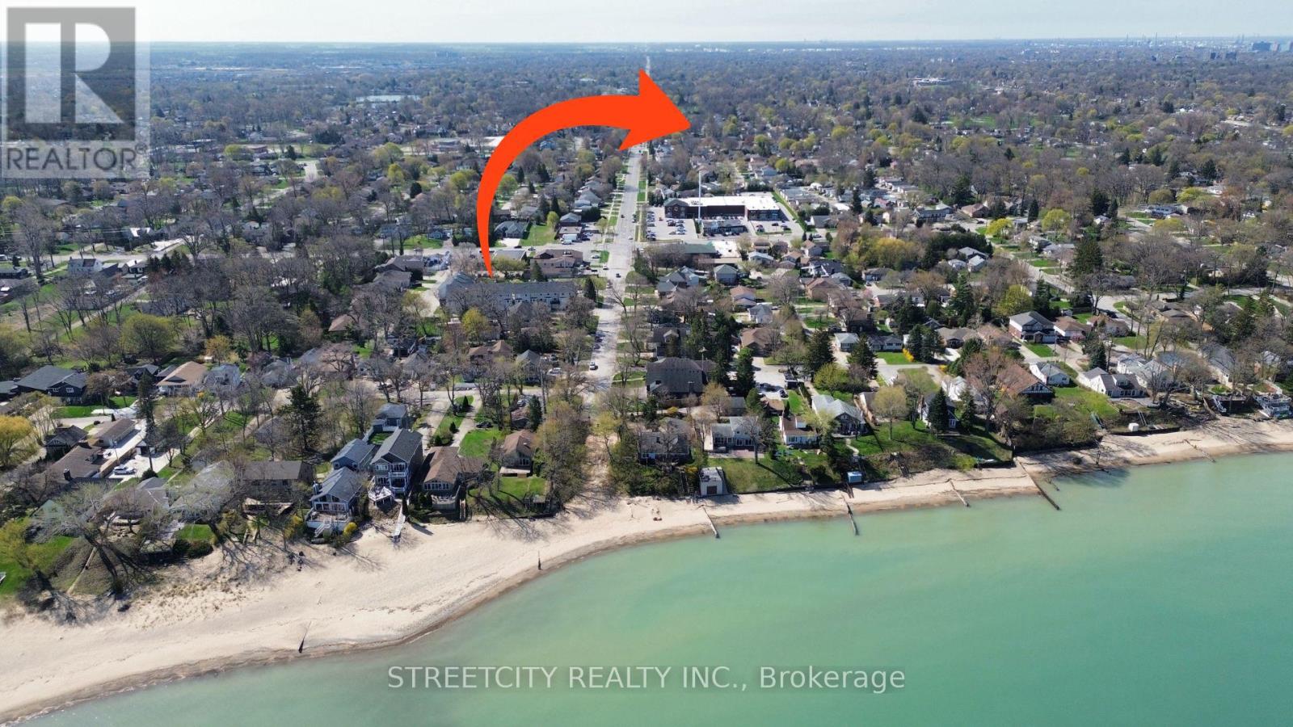
$2,416Sandy Beach or Pool? Here is Both! Walk to the beach and come home to your own backyard retreat. Steps from Lake Huron's sandy Murphy Beach and SunRipe Plaza, this 4-bedroom, 2-bath side-split home sits on a quiet cul-de-sac with a spacious park at the street's tip and great schools close by. The fully fenced yard delivers all summer long: a 16x32 inground pool, gazebo, pond, shed and patio for sun-soaked days and bonfire nights. Slide open the patio doors, and that outdoor feeling carries right inside through the dining area and into the kitchen, keeping the energy open and connected as it flows into the living room. The 3 spacious bedrooms and a 4pc bath to suit your family. Downstairs, the lower level offers a family room that flexes as a playroom, movie room, or home office, plus a 4th bedroom and 2nd bath. The basement adds a large laundry room and den. With 100ft of frontage, loads of greenspace, and an attached garage, this north-end gem checks every family box. (id:31684)
| yesterday | Listing updated with changes from the MLS® | |
| a week ago | Price changed to $529,500 | |
| 4 weeks ago | Listing first seen on site |



The trademarks MLS®, Multiple Listing Service® and the associated logos are owned by The Canadian Real Estate Association (CREA) and identify the quality of services provided by real estate professionals who are members of CREA. Used under license.
The trademarks REALTOR®, REALTORS®, and the REALTOR® logo are controlled by The Canadian Real Estate Association (CREA) and identify real estate professionals who are members of CREA. These trademarks are owned or controlled by The Canadian Real Estate Association (CREA) and identify real estate professionals who are members of CREA (REALTOR®) and/or the quality of services they provide (MLS®).
This REALTOR.ca listing content is owned and licensed by REALTOR® members of The Canadian Real Estate Association.