


6493 WEST PARKWAY DRIVELambton Shores, ON N0N1J2
Mortgage Calculator
Monthly Payment (Est.)
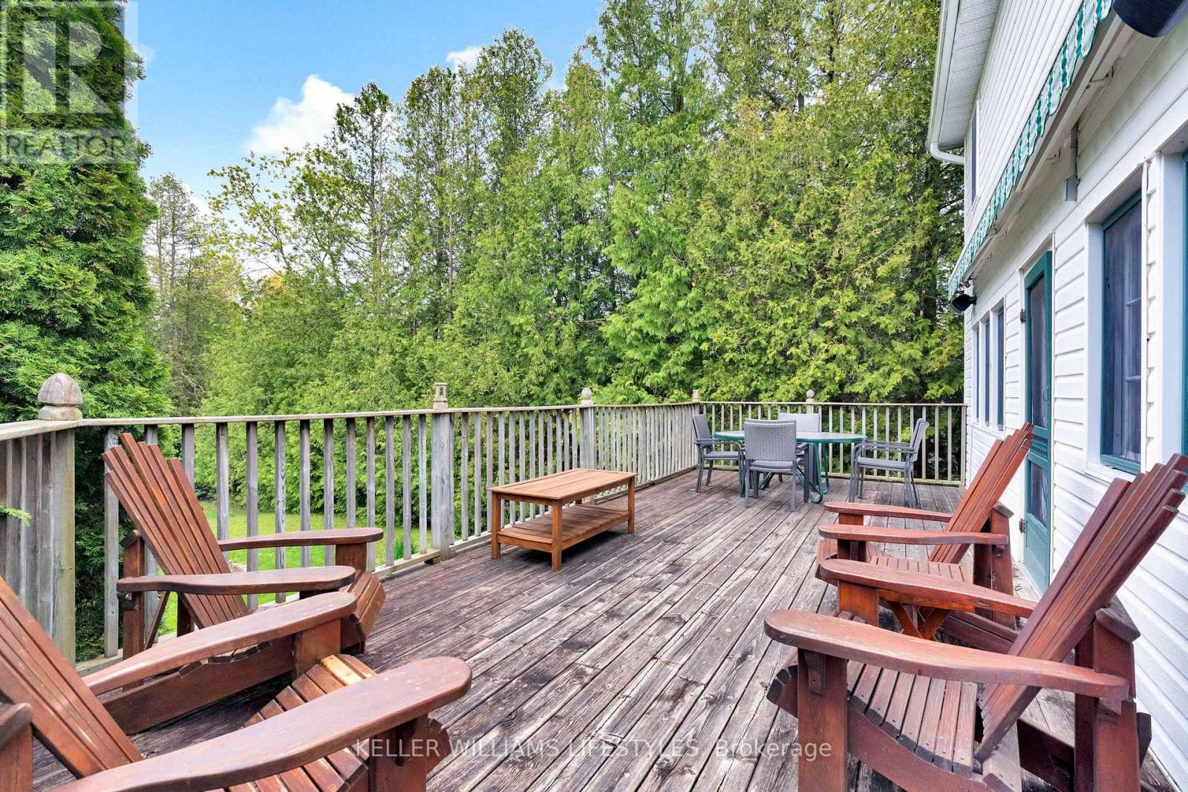
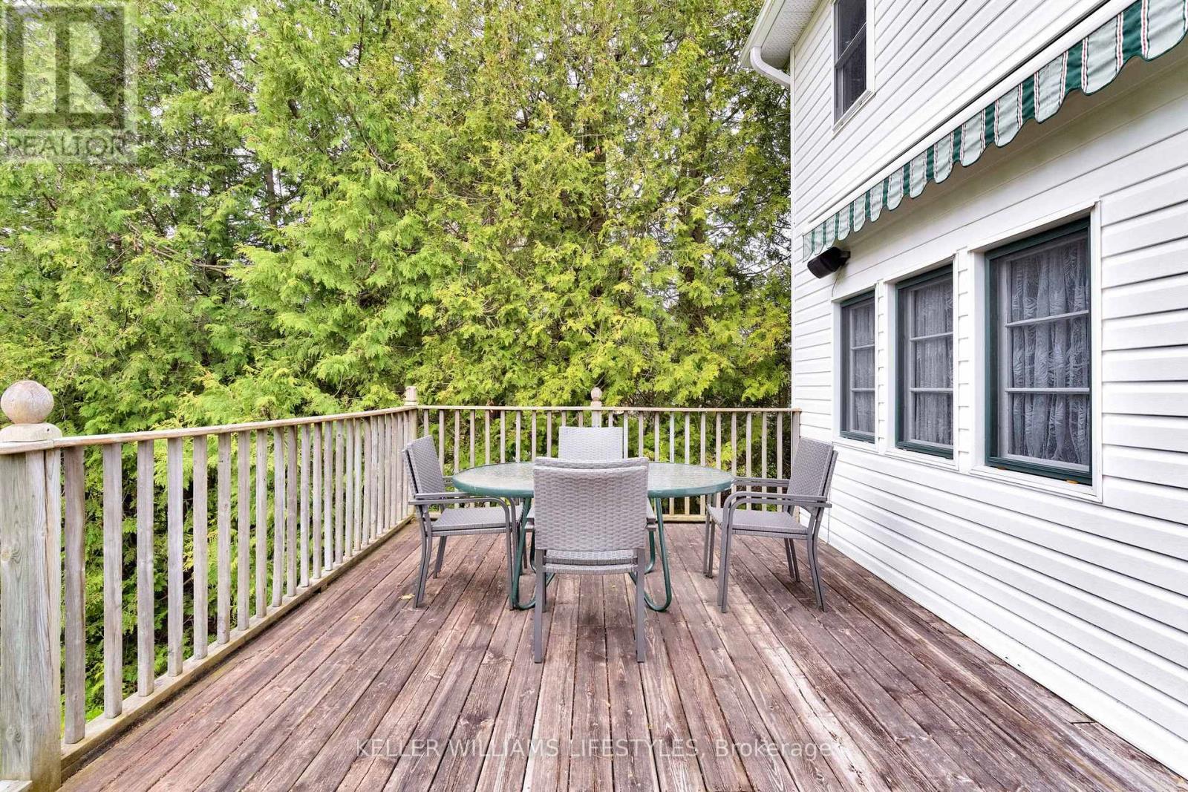
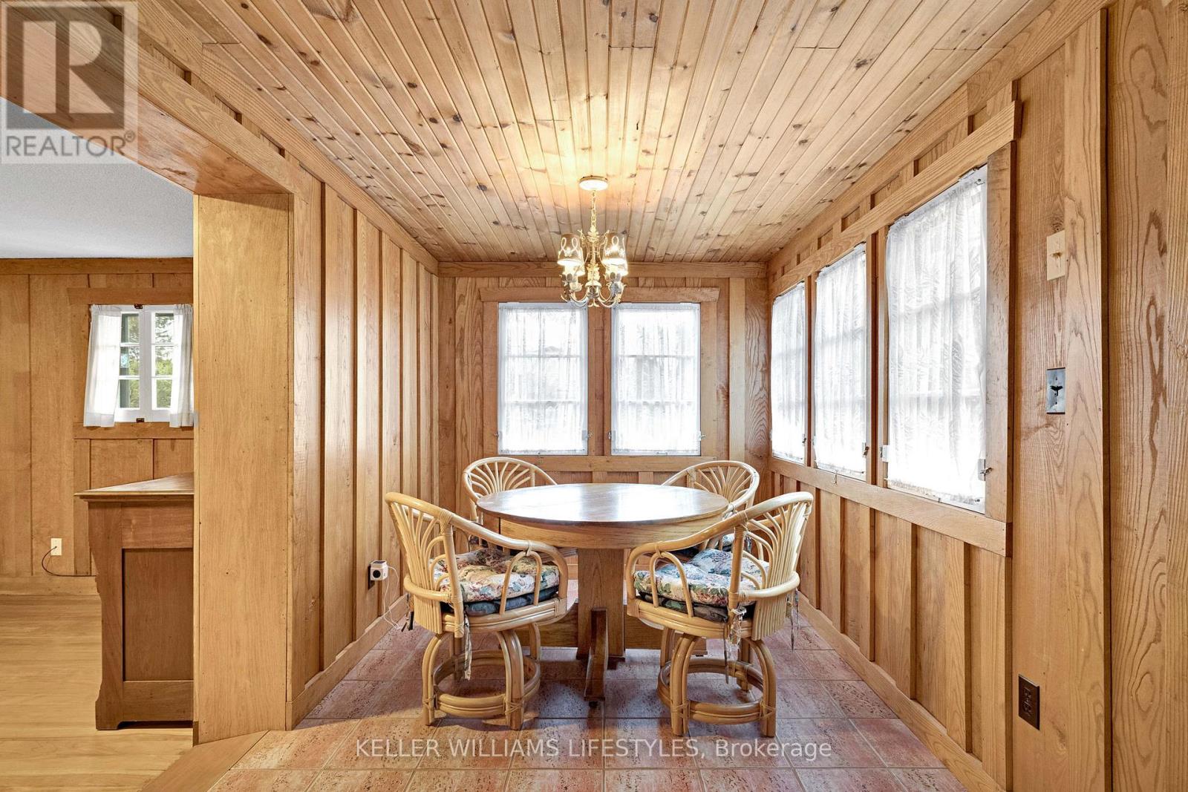
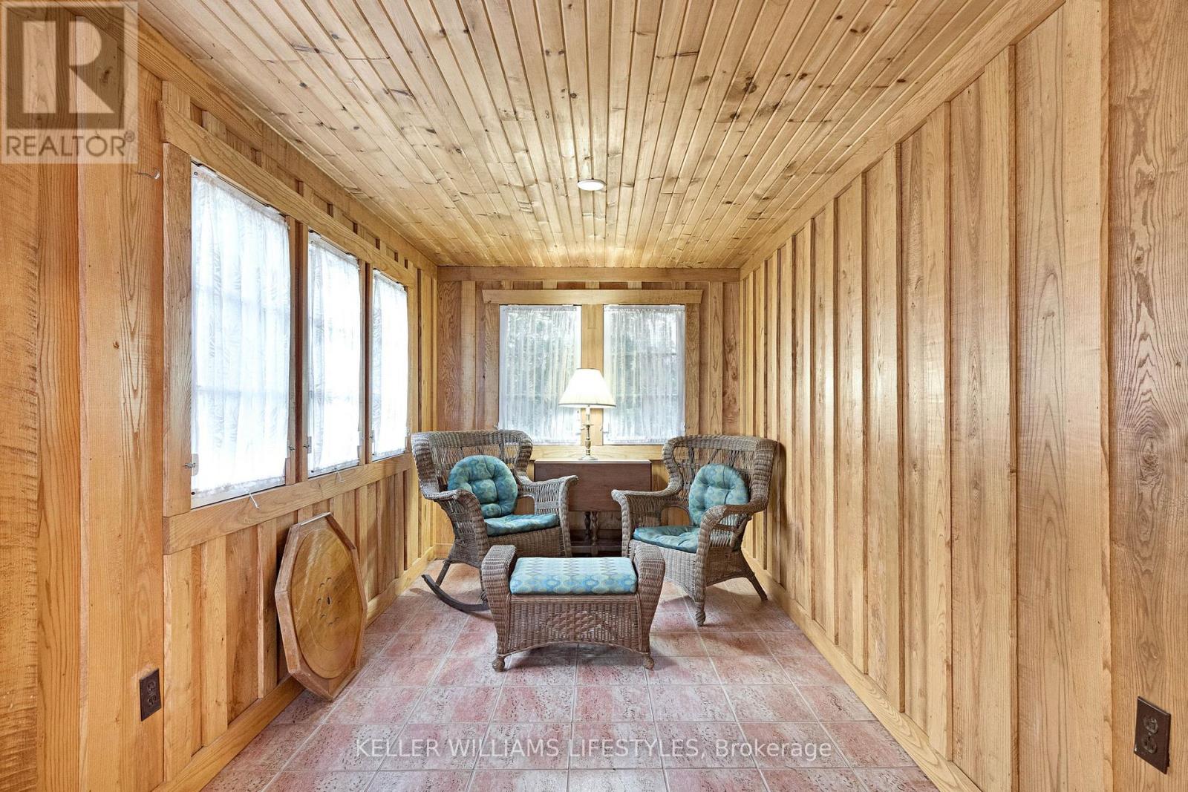
$2,715Welcome to Ipperwash Beach, where life slows down, sunsets steal the show, and memories are made year after year. This spacious 5-bedroom, 2-bathroom cottage is perfectly located just across the road from lakefront homes, with beach access only steps away. While not directly on the water, it actually comes with a hidden bonus, you are nicely sheltered from those strong Lake Huron winds, so you can enjoy your time here a little more comfortably (and trust me, that matters). Inside, there's room for everyone. The home comes mostly furnished and is ready for you to move in and start enjoying right away. The main floor offers a cozy living room with a wood-burning fireplace, an open kitchen and dining area, and a bright family room addition with walkout to a large deck overlooking the backyard, perfect for summer BBQs and lazy afternoons. Upstairs features five bedrooms, giving you plenty of space for family and guests, along with a second bathroom. From the upper level, you will even catch a beautiful view of Lake Huron... and if you know, you know, those sunsets are something special. Outside, you've got multiple decks, mature trees, and loads of storage with a garage and lean-to, ideal for all the beach toys. And the lifestyle here? That's the real win. You are just a short walk to everything you need, including the Ipperwash Beach Club (one of my personal favourites), great local fish & chips spots, and a convenience store with a liquor licence for those last-minute essentials. Plus, you are only minutes to Forest, a short drive to Grand Bend, and under an hour from London or Sarnia. Whether you are looking for a family getaway, a place to gather with friends, or a cottage that everyone will want to visit, you have got it here. Move in, unwind, and start making your own Ipperwash memories. (id:31684)
| yesterday | Listing updated with changes from the MLS® | |
| a week ago | Listing first seen on site |



The trademarks MLS®, Multiple Listing Service® and the associated logos are owned by The Canadian Real Estate Association (CREA) and identify the quality of services provided by real estate professionals who are members of CREA. Used under license.
The trademarks REALTOR®, REALTORS®, and the REALTOR® logo are controlled by The Canadian Real Estate Association (CREA) and identify real estate professionals who are members of CREA. These trademarks are owned or controlled by The Canadian Real Estate Association (CREA) and identify real estate professionals who are members of CREA (REALTOR®) and/or the quality of services they provide (MLS®).
This REALTOR.ca listing content is owned and licensed by REALTOR® members of The Canadian Real Estate Association.