


114 ANN STREETSarnia, ON N7T2E7
Mortgage Calculator
Monthly Payment (Est.)
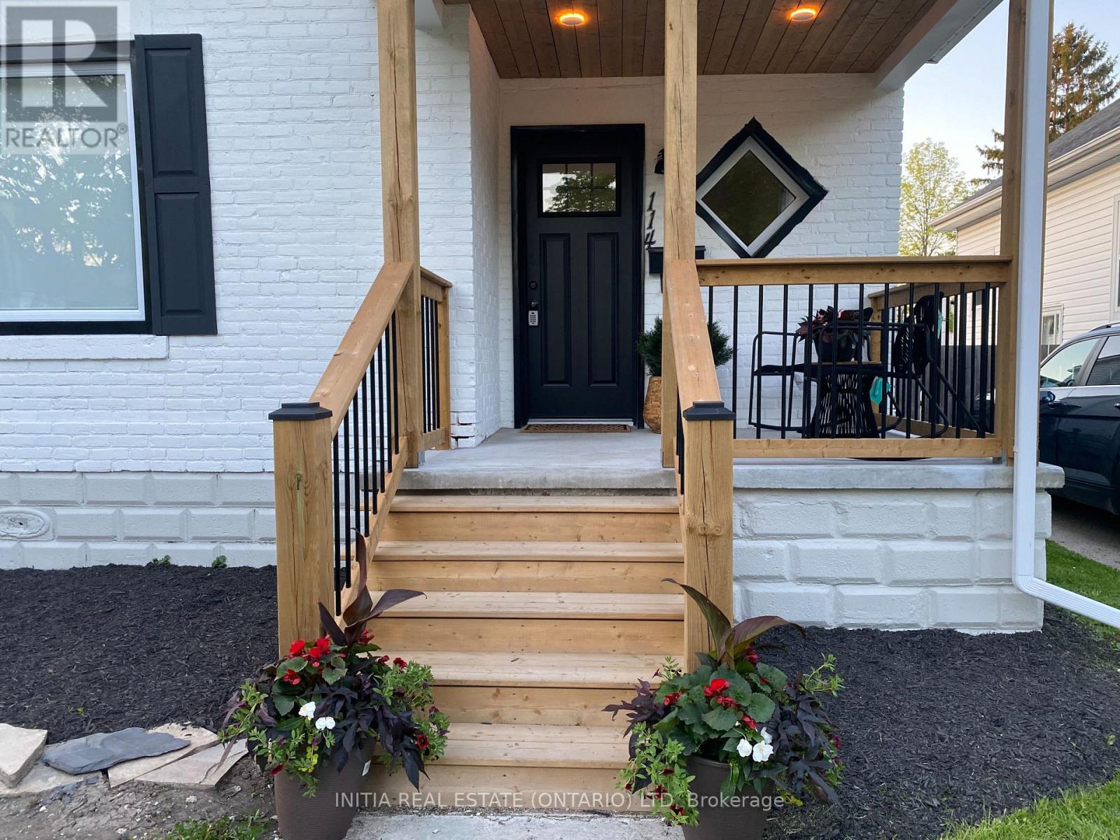
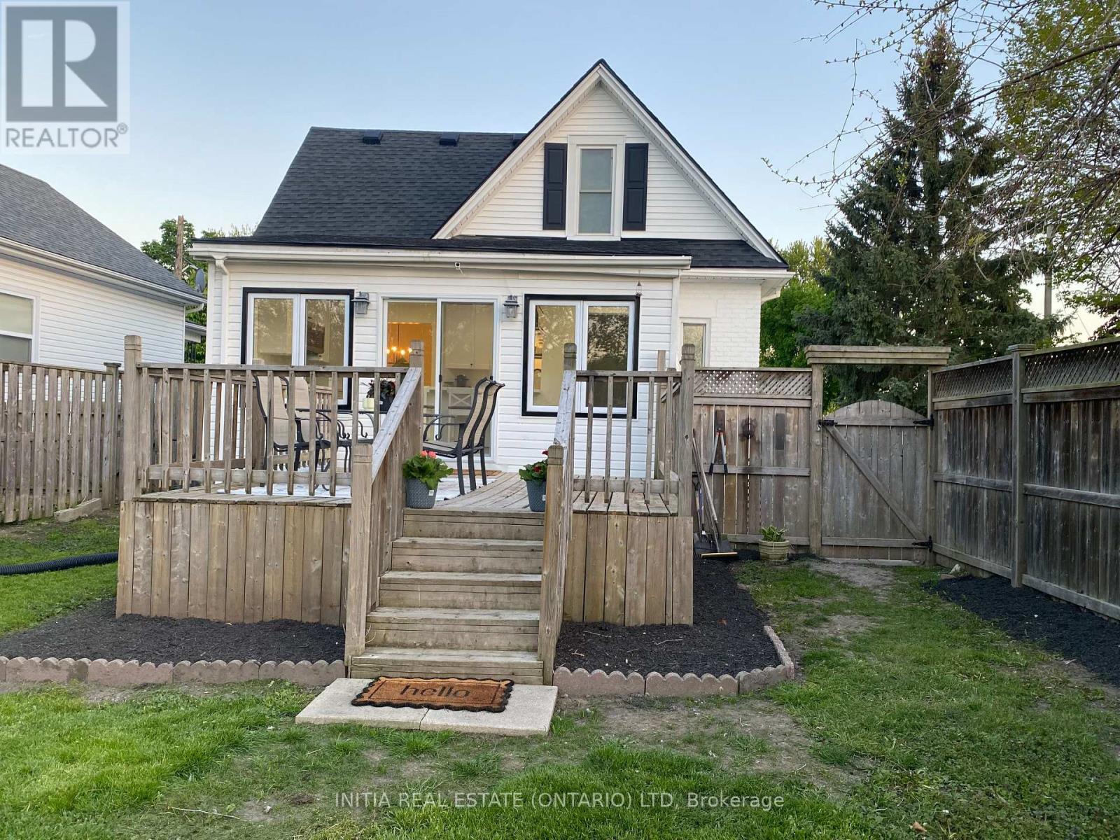
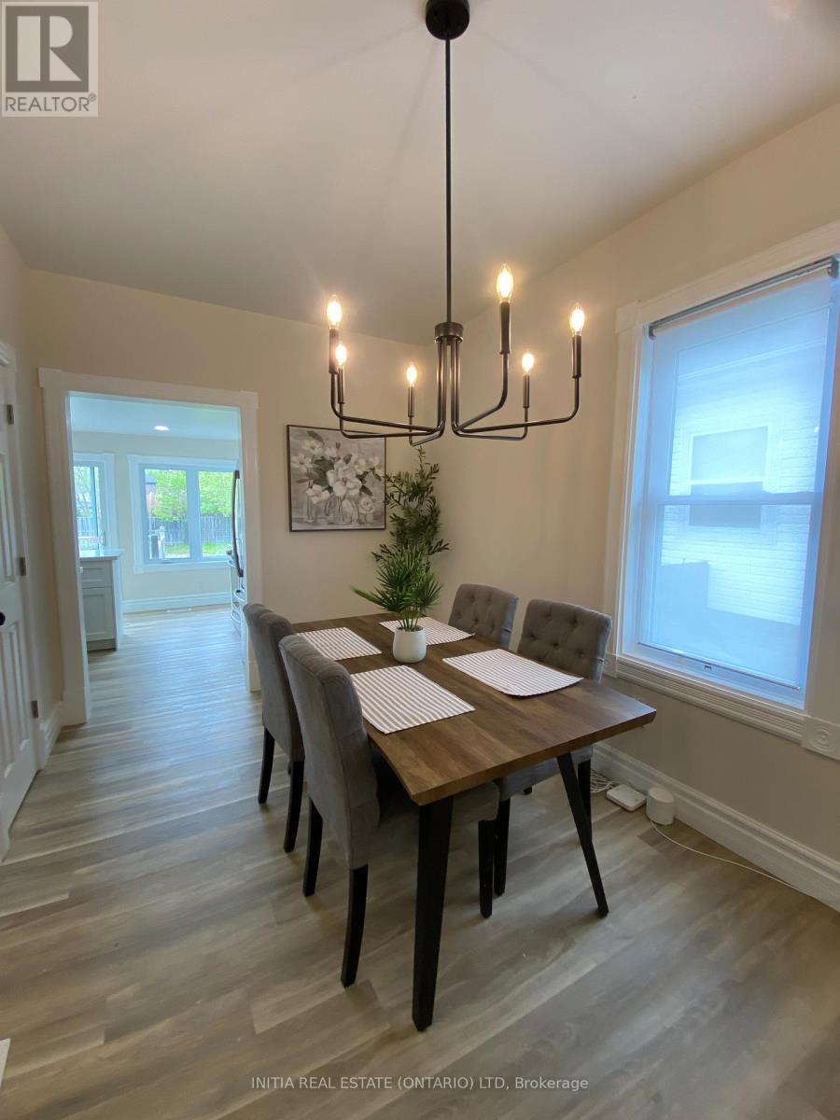
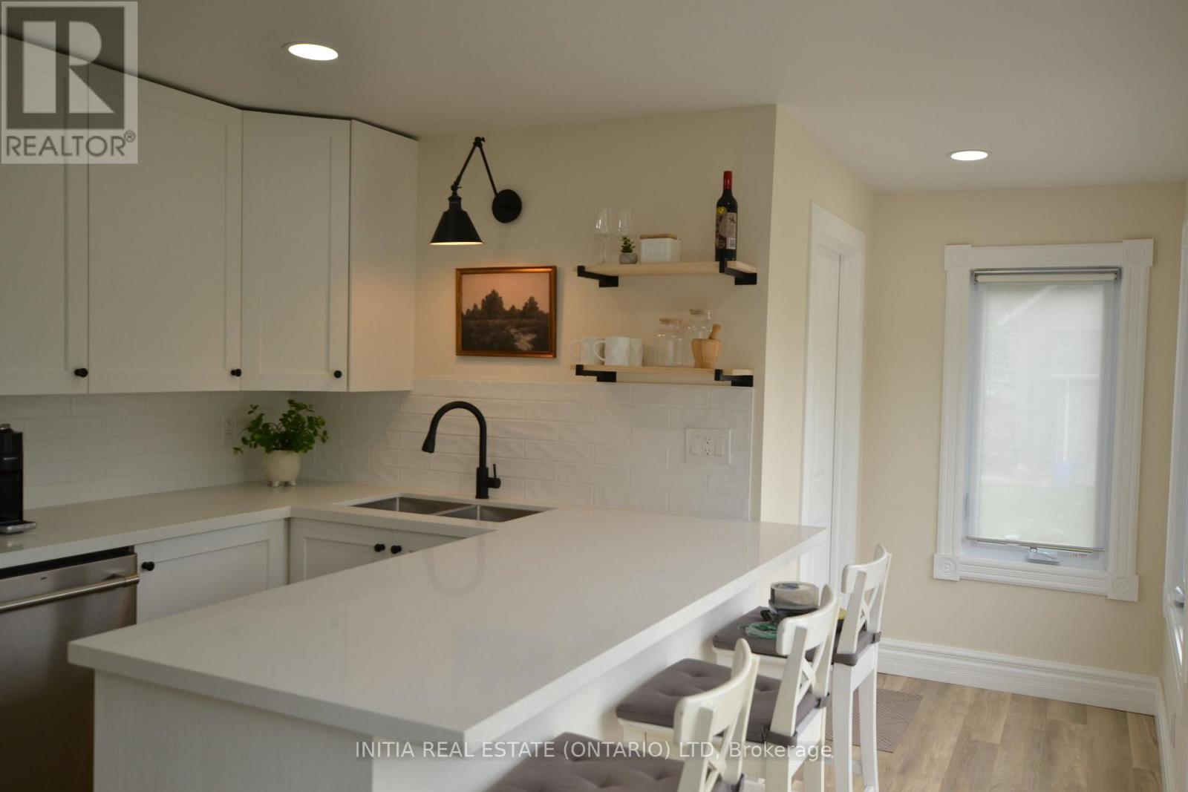
$1,592Welcome to 114 Ann Street in Sarnia. This charming updated 2 bedrooms 1.5 bathrooms home with main floor laundry makes a great starter home for a small family and or empty nester. Tucked away on Ann street in south side Sarnia, this home has been freshly painted and has an updated kitchen with quartz countertops and updated bathroom fixtures.Most windows have been updated in 2026 (the rest prior), and the roof was updated in 2025.Enjoy those summer nights on this front porch, or the large fenced back yard.Back deck is just off the kitchen. This house is a must see, feels like new but has the charm of an older century home with tall ceilings and large trim work.Air conditioner and furnace still under warranty.Quiet and friendly Neighbours. (id:31684)
| 5 days ago | Listing updated with changes from the MLS® | |
| 2 weeks ago | Listing first seen on site |



The trademarks MLS®, Multiple Listing Service® and the associated logos are owned by The Canadian Real Estate Association (CREA) and identify the quality of services provided by real estate professionals who are members of CREA. Used under license.
The trademarks REALTOR®, REALTORS®, and the REALTOR® logo are controlled by The Canadian Real Estate Association (CREA) and identify real estate professionals who are members of CREA. These trademarks are owned or controlled by The Canadian Real Estate Association (CREA) and identify real estate professionals who are members of CREA (REALTOR®) and/or the quality of services they provide (MLS®).
This REALTOR.ca listing content is owned and licensed by REALTOR® members of The Canadian Real Estate Association.