


6436 ROBERT AVENUELambton Shores, ON N0N1J2
Mortgage Calculator
Monthly Payment (Est.)
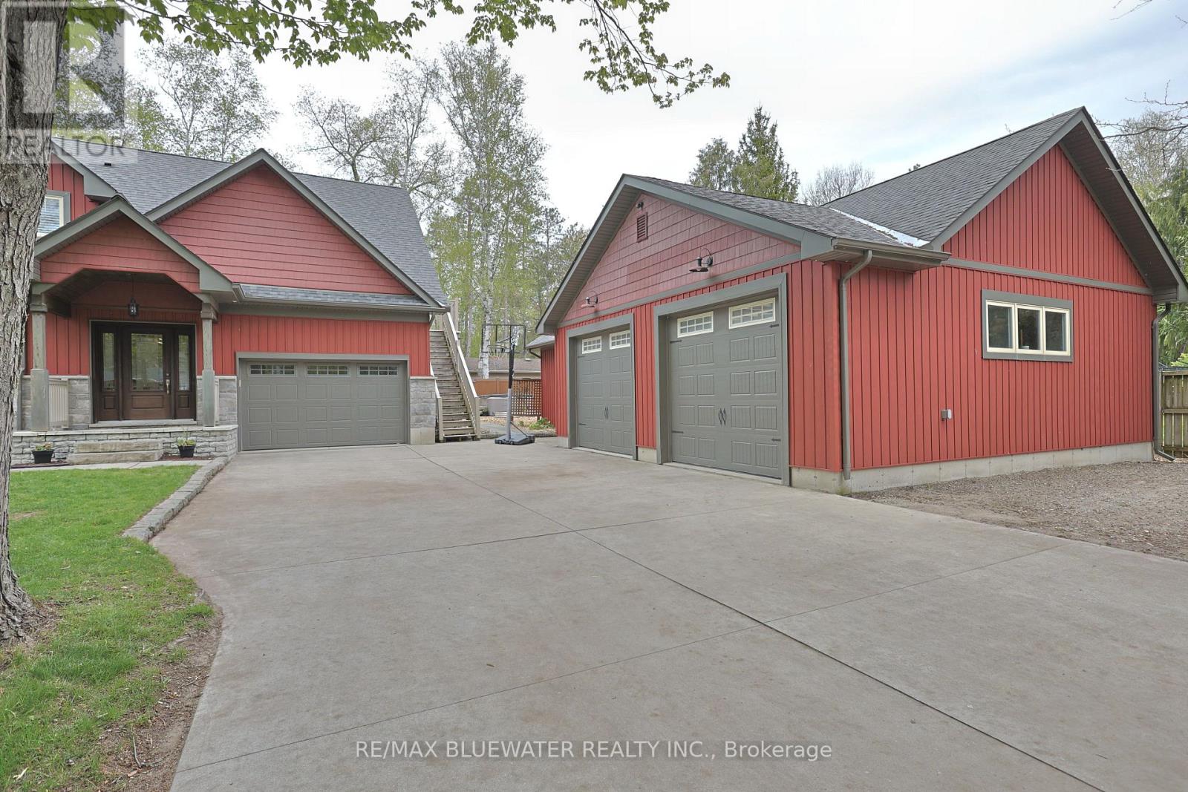
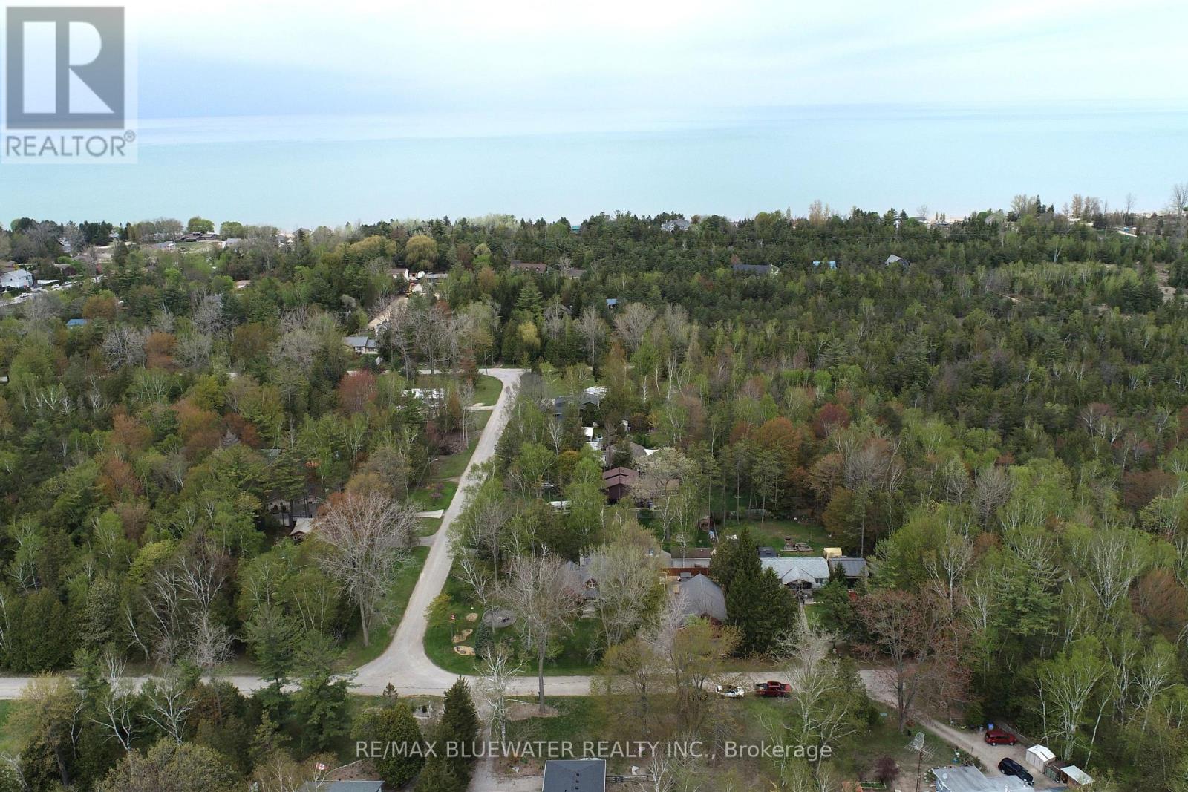
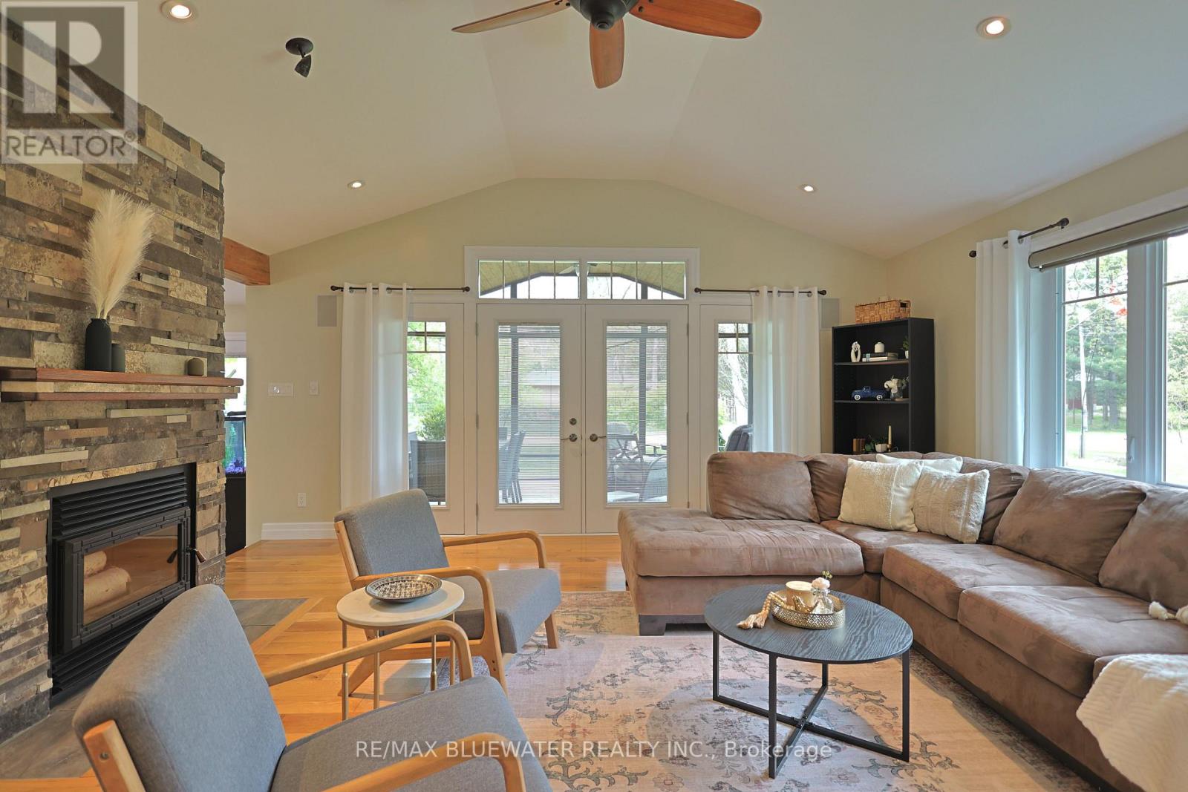
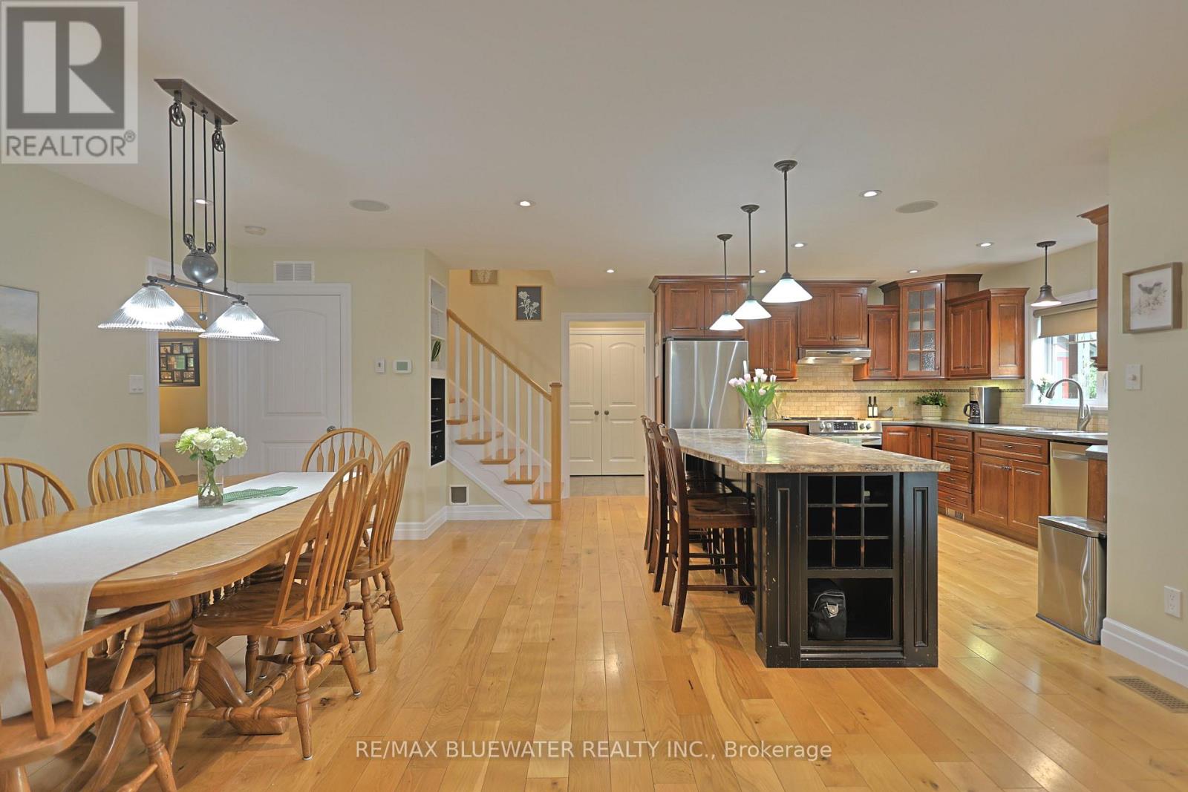
$4,010The perfect family home just steps to the shores of Lake Huron at Ipperwash Beach on a quiet setting. A custom craftsman inspired home built in 2010 with contemporary elements including the large screened in porch, board and batten vinyl siding complemented by stone banding and second floor gables. Great curb appeal with landscaped gardens, concrete drive, and stone walkways leading to your covered front entrance. Inside you have an open concept spacious floor plan with hardwood floors, pot lighting and lots of natural light. Kitchen with solid wood cabinetry, stainless steel appliances, tile backsplash and large island overlooking the eating area. Living room with vaulted ceilings highlighted by the two-sided wood fireplace on stone accent wall, large windows and patio doors that lead to the spacious screened in patio. Main floor primary bedroom suite complete with walk through closet and spa inspired ensuite including a soaker tub, walk in shower, spacious vanity plus access to the side yard hot tub. Main floor office to catch up with work or keep organized in your day to day with double glass doors for quiet time. Main floor laundry and powder room off the front entrance foyer completes the floor plan. Upstairs includes a large family room complete with built-in speakers, kitchenette wet bar and patio doors to your second-floor patio with stairs for access. 2 bedrooms on the second floor for the kids plus a full bathroom and quiet study nook for homework time. 4-foot crawl space is great for storage and holding the mechanics of the home including the geothermal heat source. Attached oversized single car garage for her plus a detached shop for him that includes a 28' x 28' double car garage and 350 sqft heated workshop. Private side yard with hot tub and outdoor shower to clean the sand off your feet after the beach. Enjoy your evenings around the stone firepit after taking in the breath-taking sunsets over Lake Huron. (id:31684)
| 4 weeks ago | Listing updated with changes from the MLS® | |
| 2 months ago | Listing first seen on site |



The trademarks MLS®, Multiple Listing Service® and the associated logos are owned by The Canadian Real Estate Association (CREA) and identify the quality of services provided by real estate professionals who are members of CREA. Used under license.
The trademarks REALTOR®, REALTORS®, and the REALTOR® logo are controlled by The Canadian Real Estate Association (CREA) and identify real estate professionals who are members of CREA. These trademarks are owned or controlled by The Canadian Real Estate Association (CREA) and identify real estate professionals who are members of CREA (REALTOR®) and/or the quality of services they provide (MLS®).
This REALTOR.ca listing content is owned and licensed by REALTOR® members of The Canadian Real Estate Association.