


112 CLOVELLY ROADTecumseh, ON N8N 1G1
Mortgage Calculator
Monthly Payment (Est.)
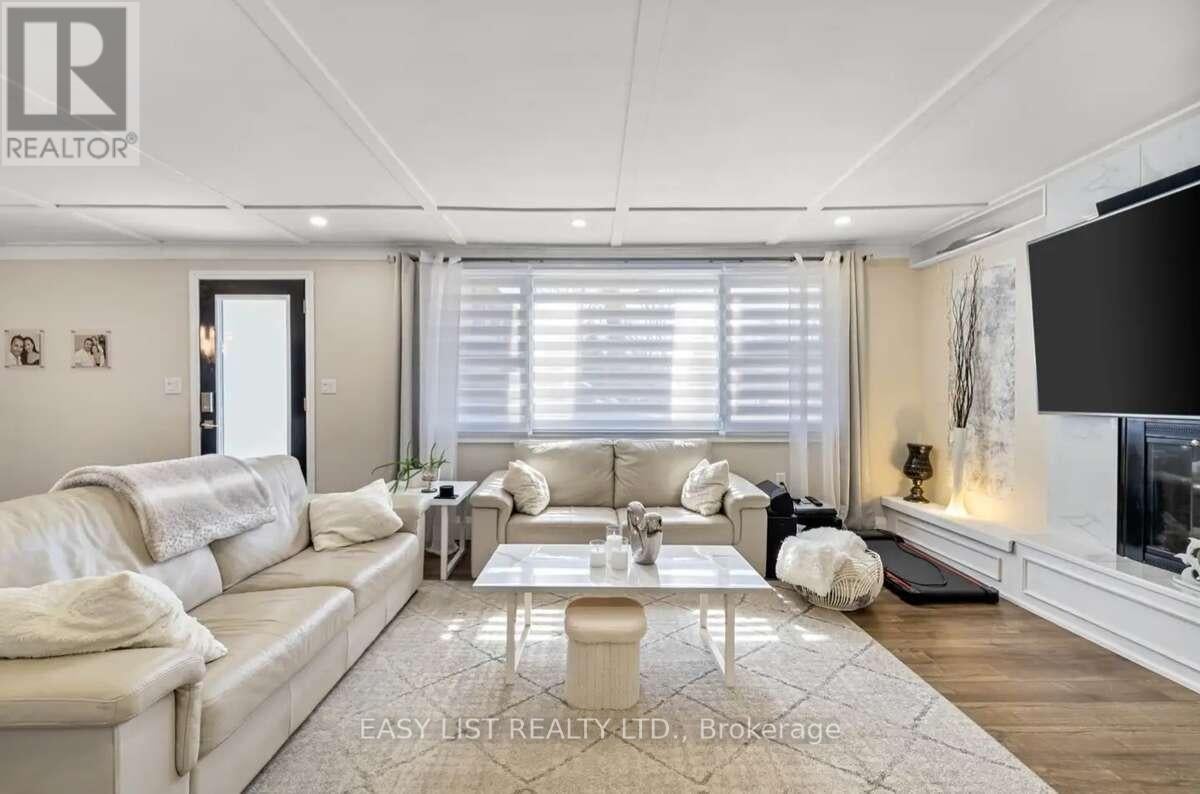
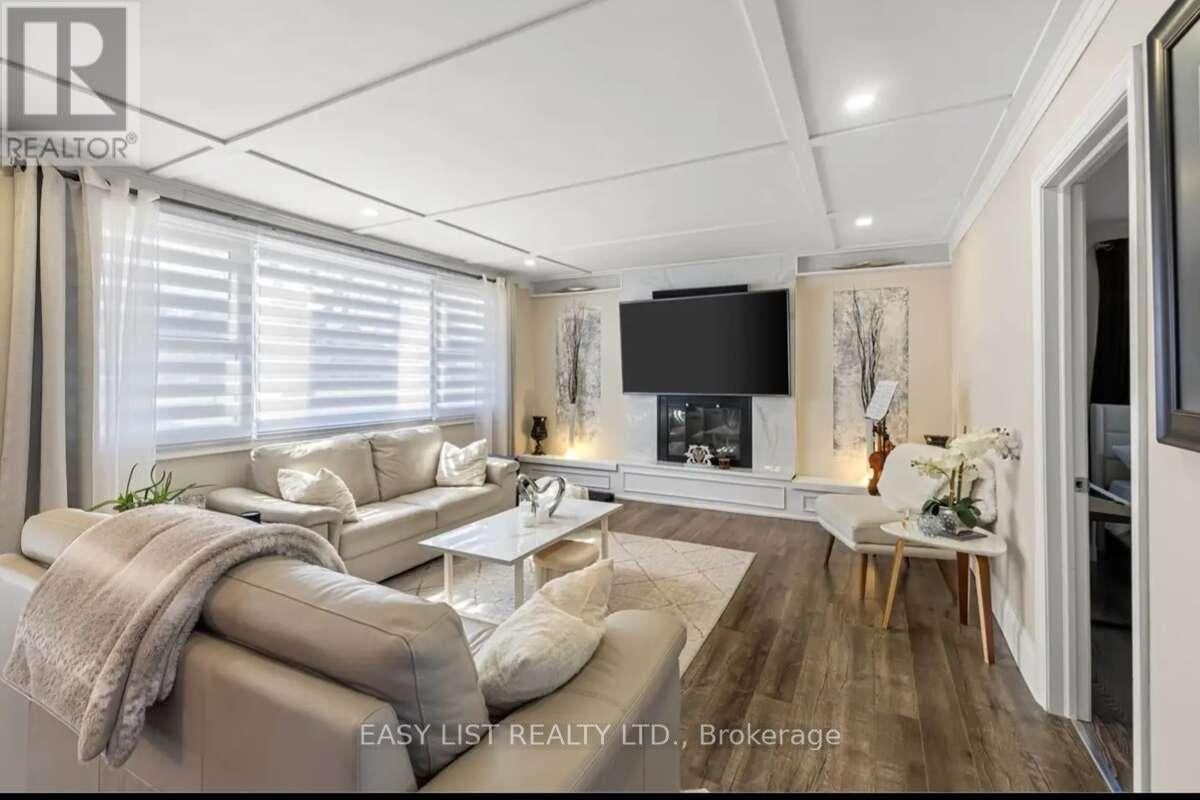
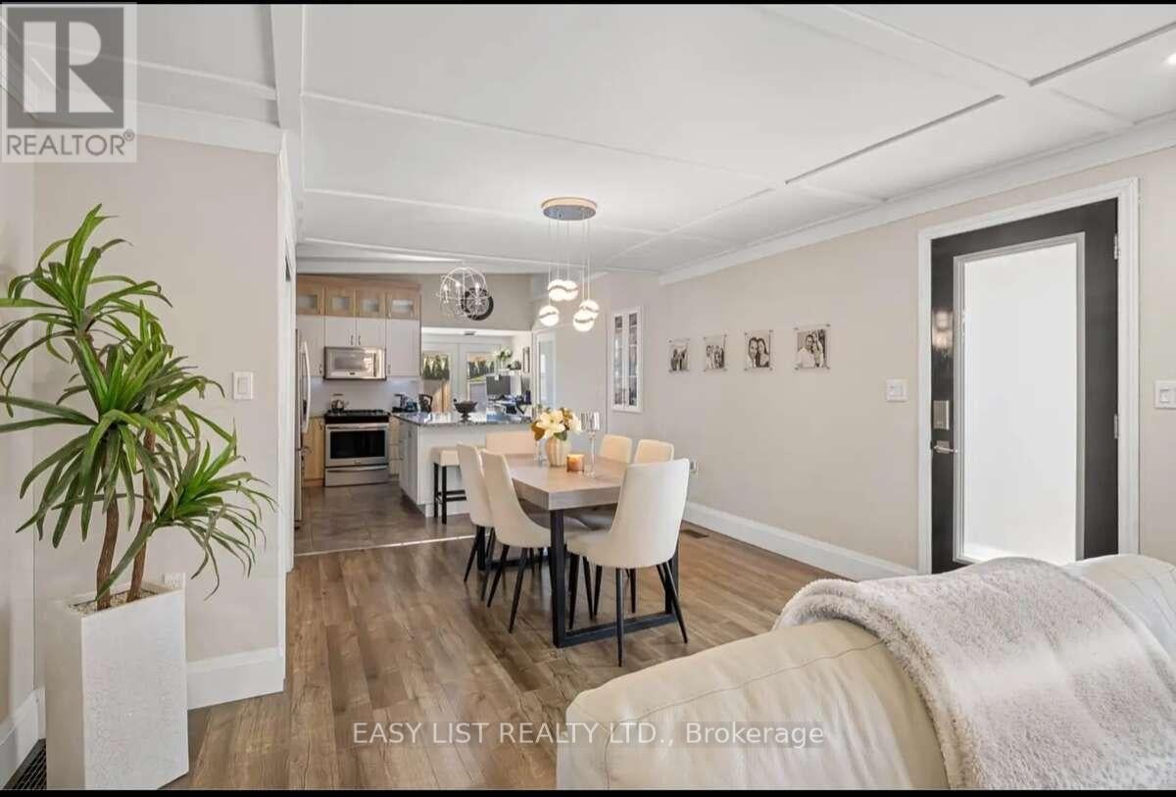
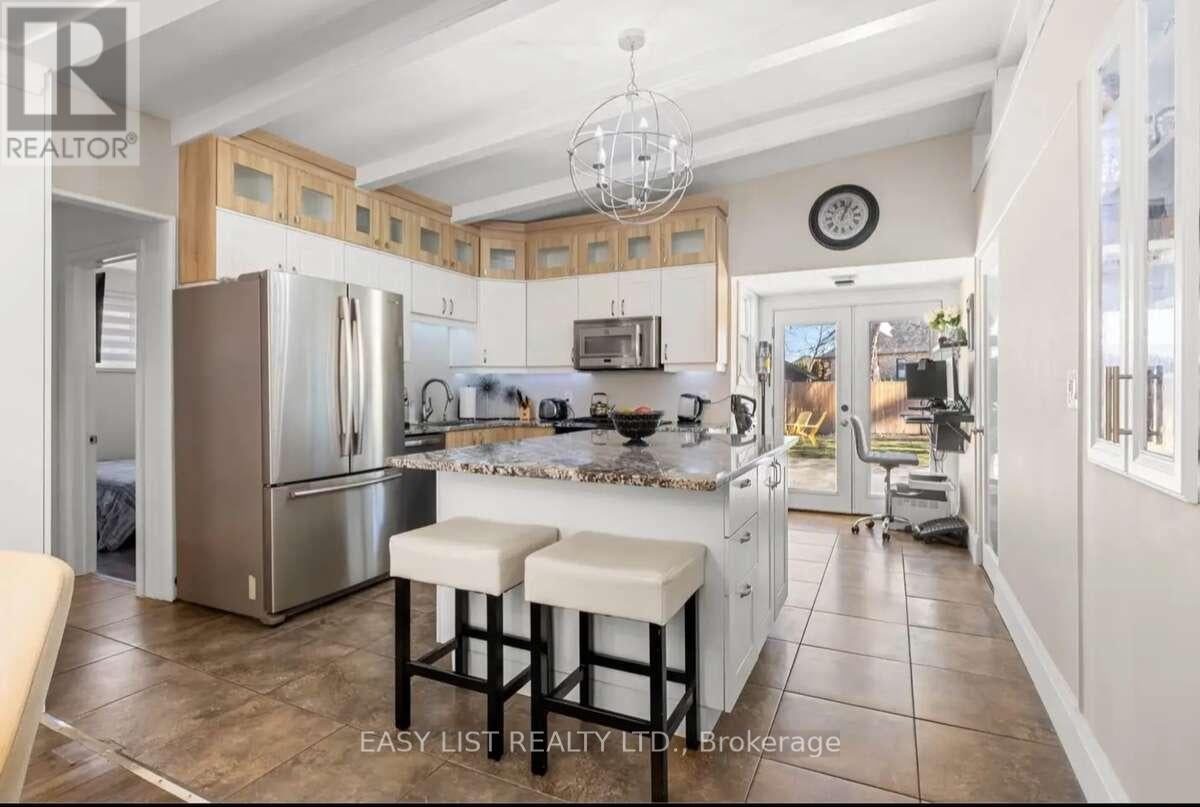
$3,194*** Visit the REALTOR website for further information about this Listing *** Welcome to beautiful St. Clair Beach, surrounded by beautiful homes and just steps from the waterfront. This renovated ranch offers 4, bedrooms, 2 updated baths including a main bath with heated floors, and a bright open-concept layout with two cozy wood-burning fireplaces. The stunning updated kitchen features granite countertops and a large island, perfect for entertaining. Garden doors lead to a huge, fully fenced backyard with newer concrete driveway, patio, and walkways. Situated on a spacious lot with potential for a backyard oasis, this move-in-ready home is close to Beach Grove Golf & Country Club, trails, cafes, shops, parks, and top-rated schools. A rare opportunity in one of the area's most sought-after neighbourhoods. (id:31684)
| 2 weeks ago | Listing updated with changes from the MLS® | |
| 4 weeks ago | Price changed to $700,000 | |
| 4 weeks ago | Status changed to Active | |
| 3 months ago | Listing first seen on site |



The trademarks MLS®, Multiple Listing Service® and the associated logos are owned by The Canadian Real Estate Association (CREA) and identify the quality of services provided by real estate professionals who are members of CREA. Used under license.
The trademarks REALTOR®, REALTORS®, and the REALTOR® logo are controlled by The Canadian Real Estate Association (CREA) and identify real estate professionals who are members of CREA. These trademarks are owned or controlled by The Canadian Real Estate Association (CREA) and identify real estate professionals who are members of CREA (REALTOR®) and/or the quality of services they provide (MLS®).
This REALTOR.ca listing content is owned and licensed by REALTOR® members of The Canadian Real Estate Association.