


1053 GRIFFITH ROADSarnia, ON N7S3G1
Mortgage Calculator
Monthly Payment (Est.)
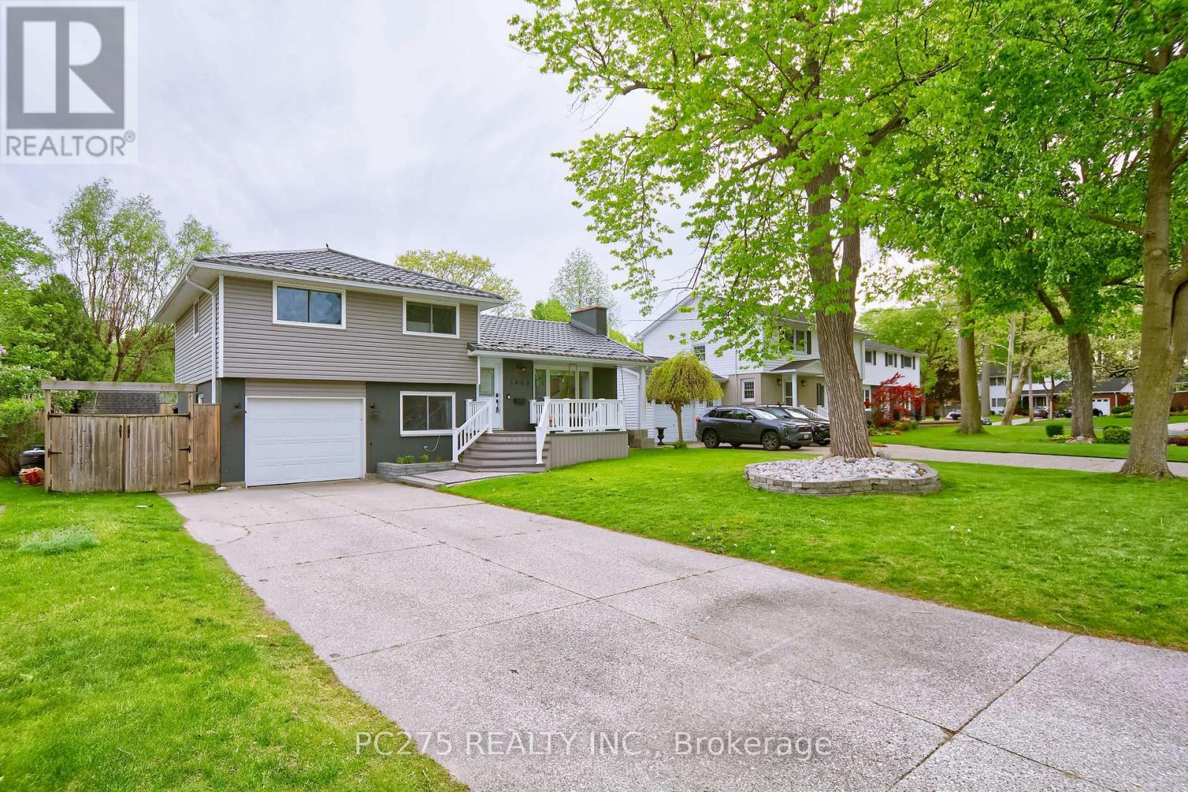
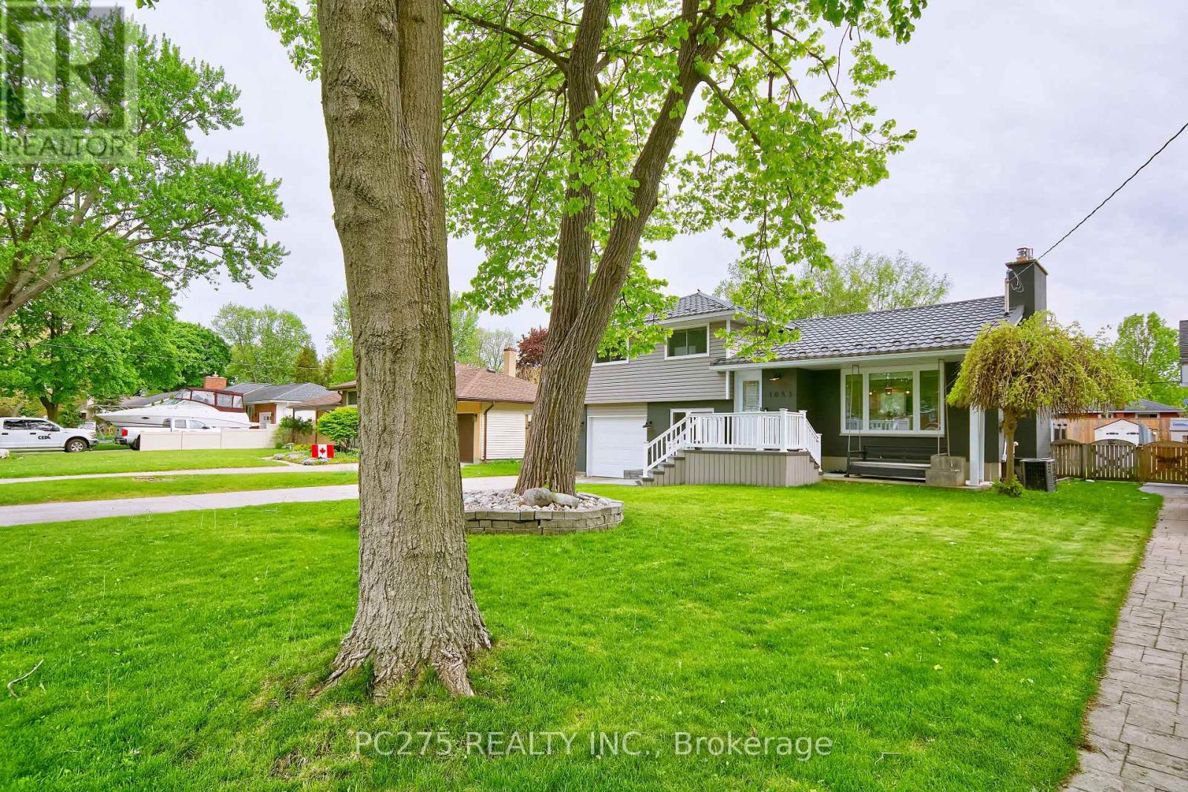
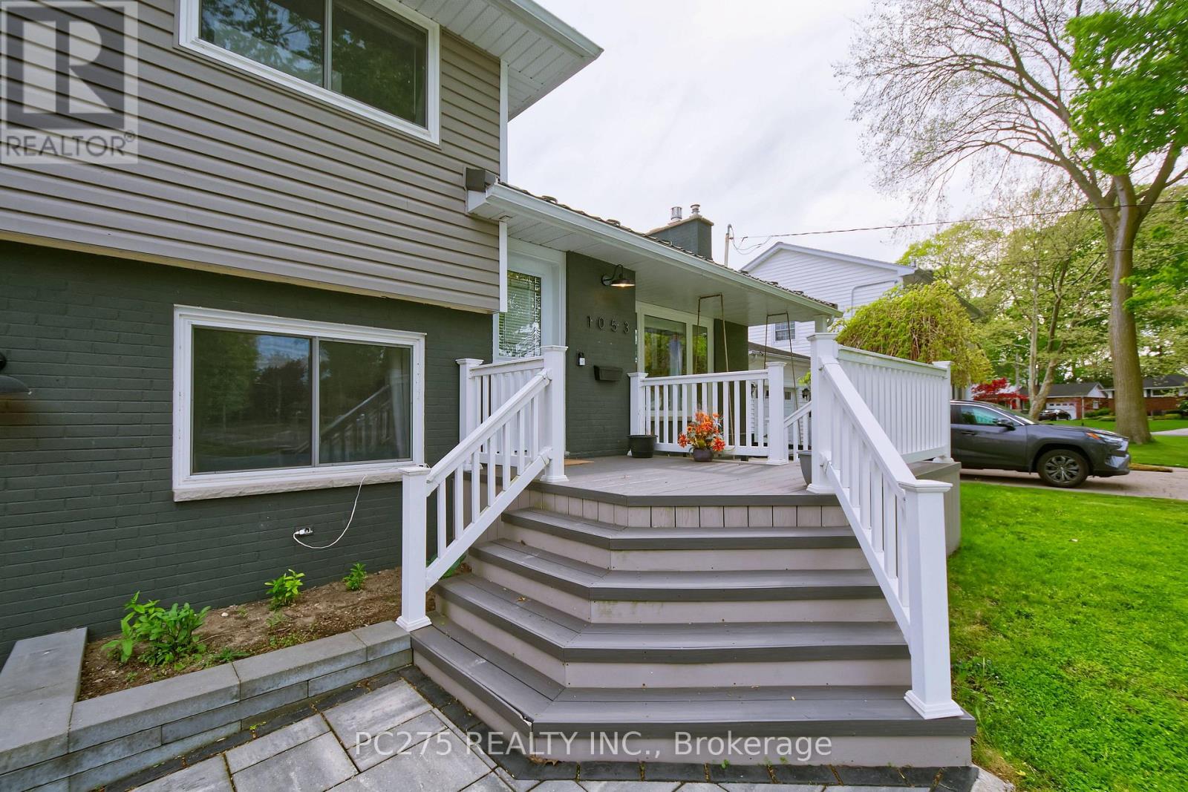
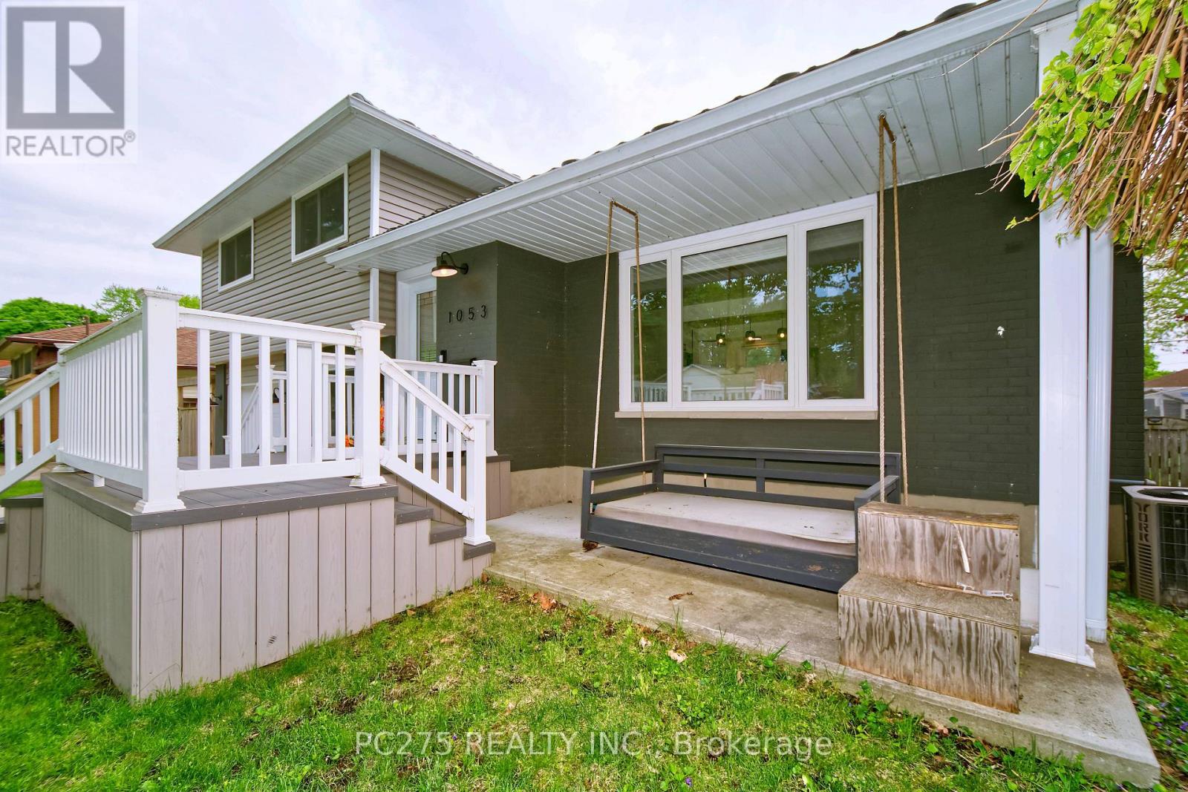
$2,733This fully renovated 4-level split offers 3+1 bedrooms, 2 full bathrooms, and a bright, open-concept main floor with a new kitchen featuring quartz countertops and a subway tile backsplash. A rear sliding door opens to a large, fenced backyard with convenient side-gate access-wide enough to bring in a vehicle for a future pool or detached garage. The attached garage is heated and provides easy access through the grade entrance. The cozy, open-concept rec room is perfect for family movie nights or extra living space. Move-in ready with major updates including: metal roof system, vinyl windows, high-efficiency furnace, updated hydro panel, new flooring, refreshed bathrooms, and a covered front patio. Located across from a park and close to great schools and shopping, this home is in a fantastic family-friendly area. Book your showing today. (id:31684)
| a month ago | Listing updated with changes from the MLS® | |
| a month ago | Price changed to $599,000 | |
| 2 months ago | Listing first seen on site |



The trademarks MLS®, Multiple Listing Service® and the associated logos are owned by The Canadian Real Estate Association (CREA) and identify the quality of services provided by real estate professionals who are members of CREA. Used under license.
The trademarks REALTOR®, REALTORS®, and the REALTOR® logo are controlled by The Canadian Real Estate Association (CREA) and identify real estate professionals who are members of CREA. These trademarks are owned or controlled by The Canadian Real Estate Association (CREA) and identify real estate professionals who are members of CREA (REALTOR®) and/or the quality of services they provide (MLS®).
This REALTOR.ca listing content is owned and licensed by REALTOR® members of The Canadian Real Estate Association.