


175 DAVIS STREETSarnia, ON N7T1A5
Mortgage Calculator
Monthly Payment (Est.)
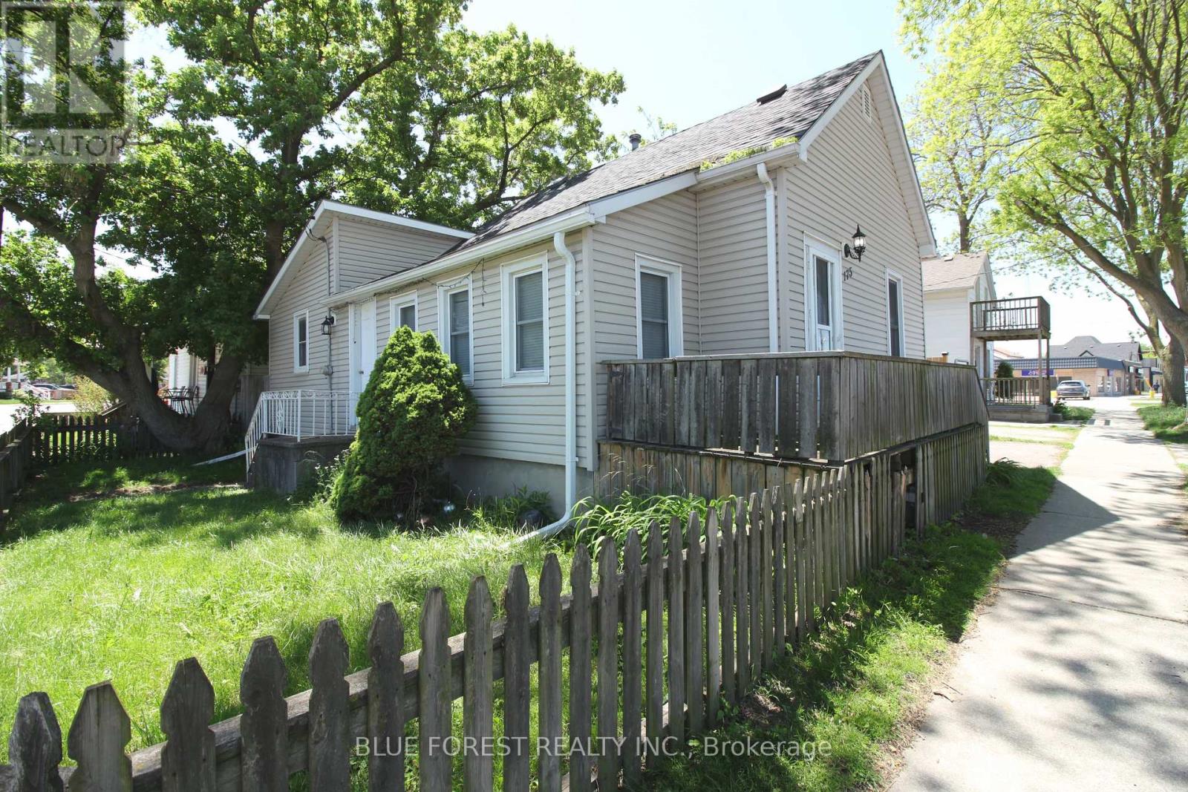
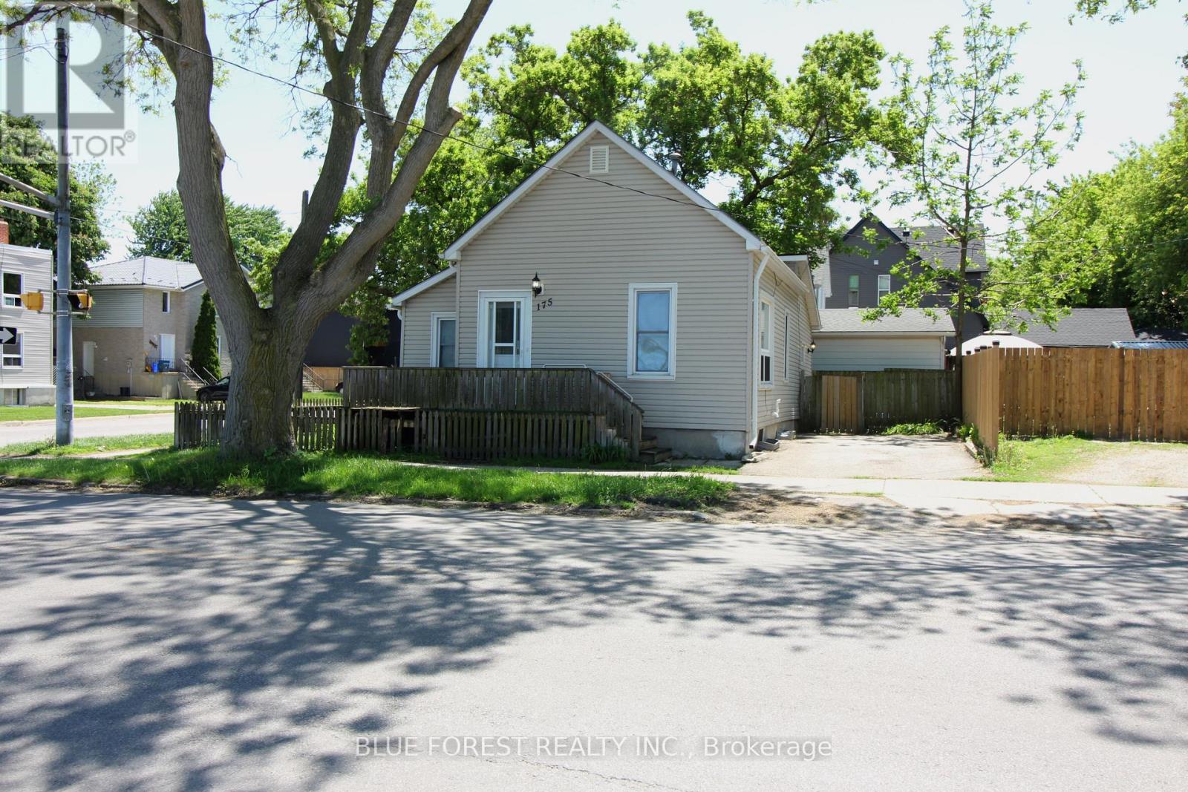
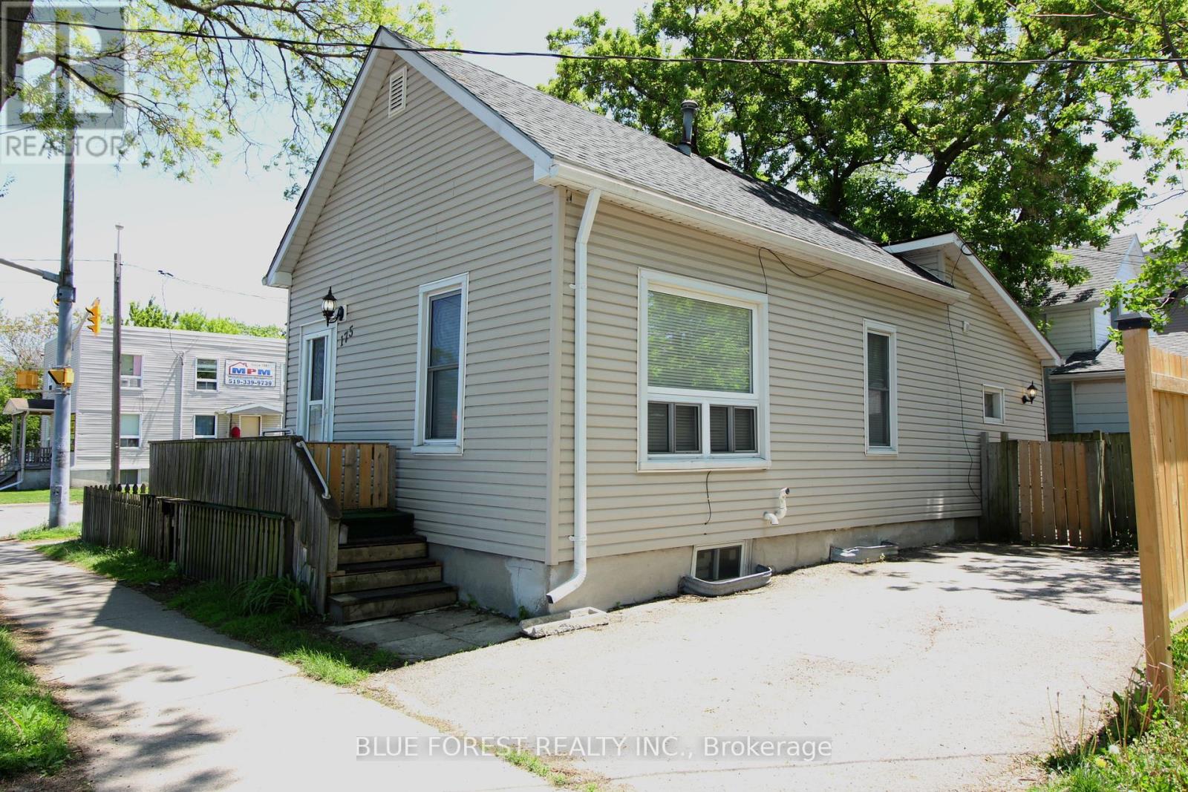
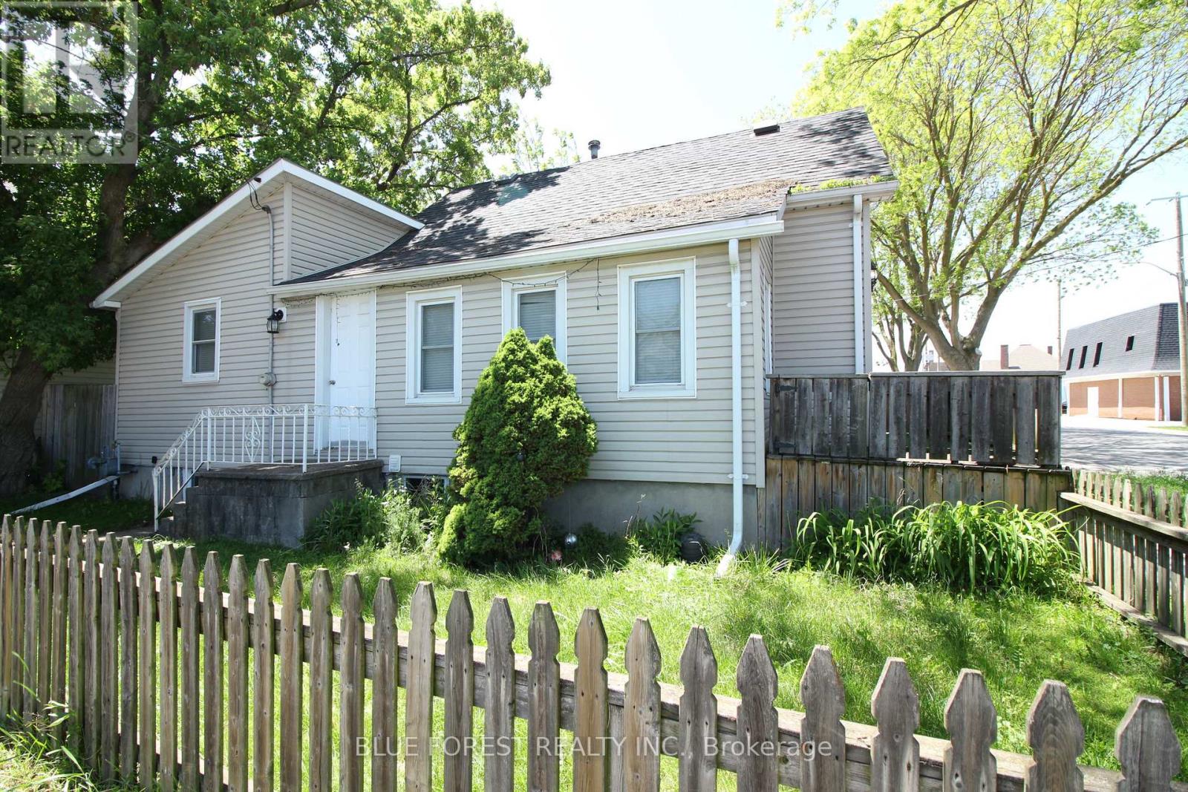
$1,368Charming 2 bedroom home in the heart of downtown Sarnia. Featuring hardwood floors in living room and bedrooms, this corner-lot bungalow offers comfortable and convenient living only minutes from the river with private parking for a single car in the driveway. Full bathroom as well as laundry all in the same level makes this home a dream to first-time buyers or an investor looking to expand their portfolio. Unfinished basement gives you space for lots of storage. Ashphalt shingle roof is only 2 years young and the gas furnace is 3 years of age. Close to public transit, Christina St. shopping and so much more. Call today to book your appointment. (id:31684)
| yesterday | Listing updated with changes from the MLS® | |
| yesterday | Listing first seen on site |



The trademarks MLS®, Multiple Listing Service® and the associated logos are owned by The Canadian Real Estate Association (CREA) and identify the quality of services provided by real estate professionals who are members of CREA. Used under license.
The trademarks REALTOR®, REALTORS®, and the REALTOR® logo are controlled by The Canadian Real Estate Association (CREA) and identify real estate professionals who are members of CREA. These trademarks are owned or controlled by The Canadian Real Estate Association (CREA) and identify real estate professionals who are members of CREA (REALTOR®) and/or the quality of services they provide (MLS®).
This REALTOR.ca listing content is owned and licensed by REALTOR® members of The Canadian Real Estate Association.