


224 HARKNESS STREETSarnia, ON N7T3H4
Mortgage Calculator
Monthly Payment (Est.)
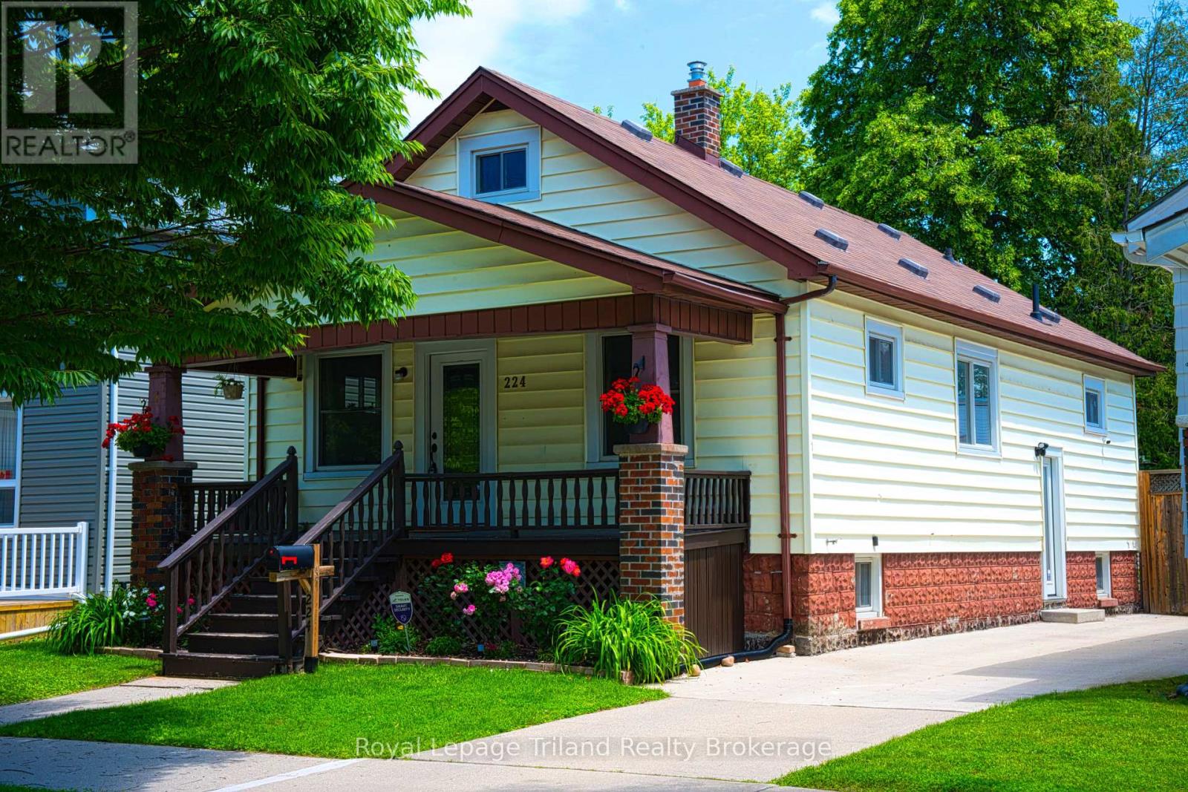
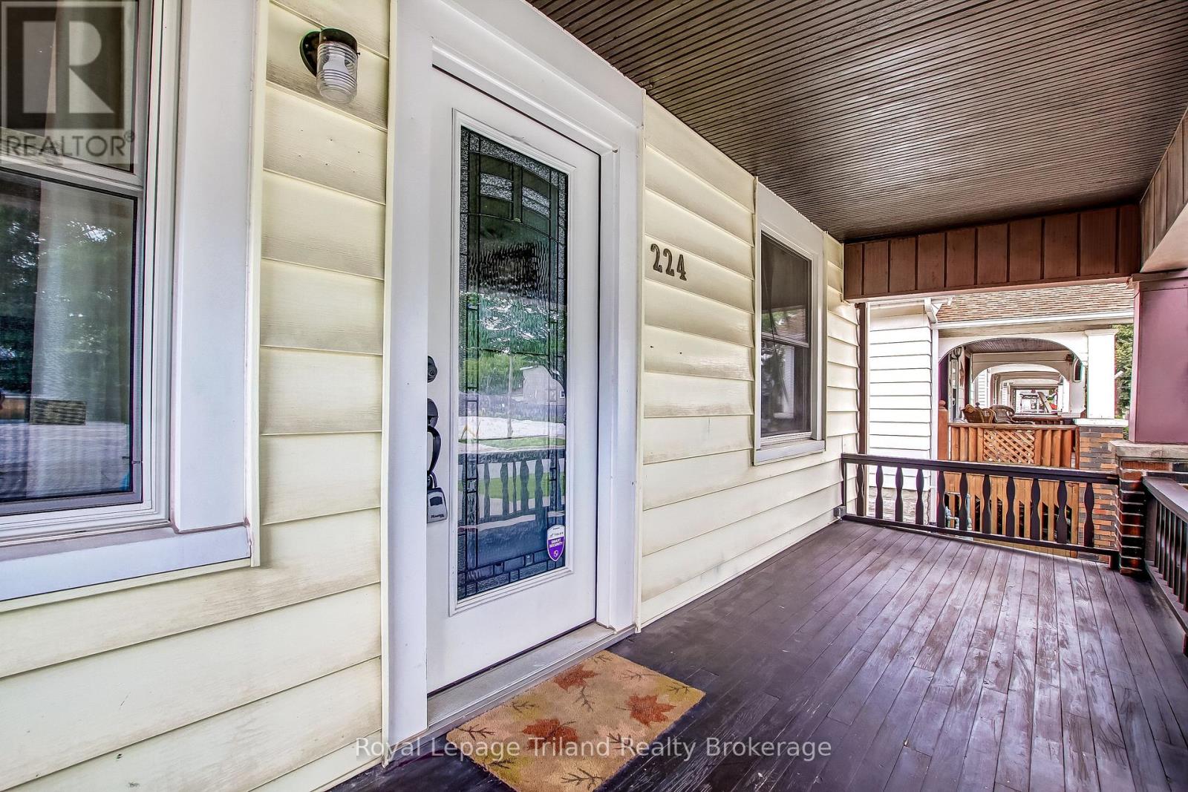
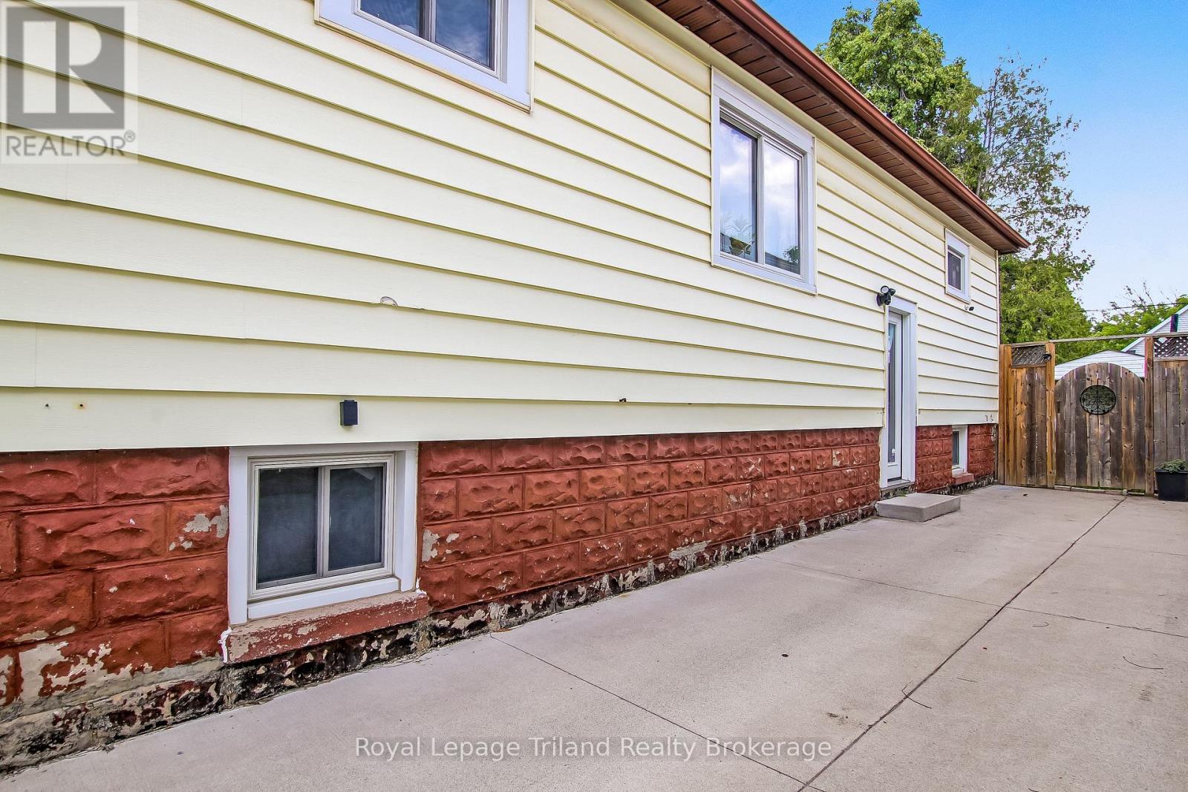
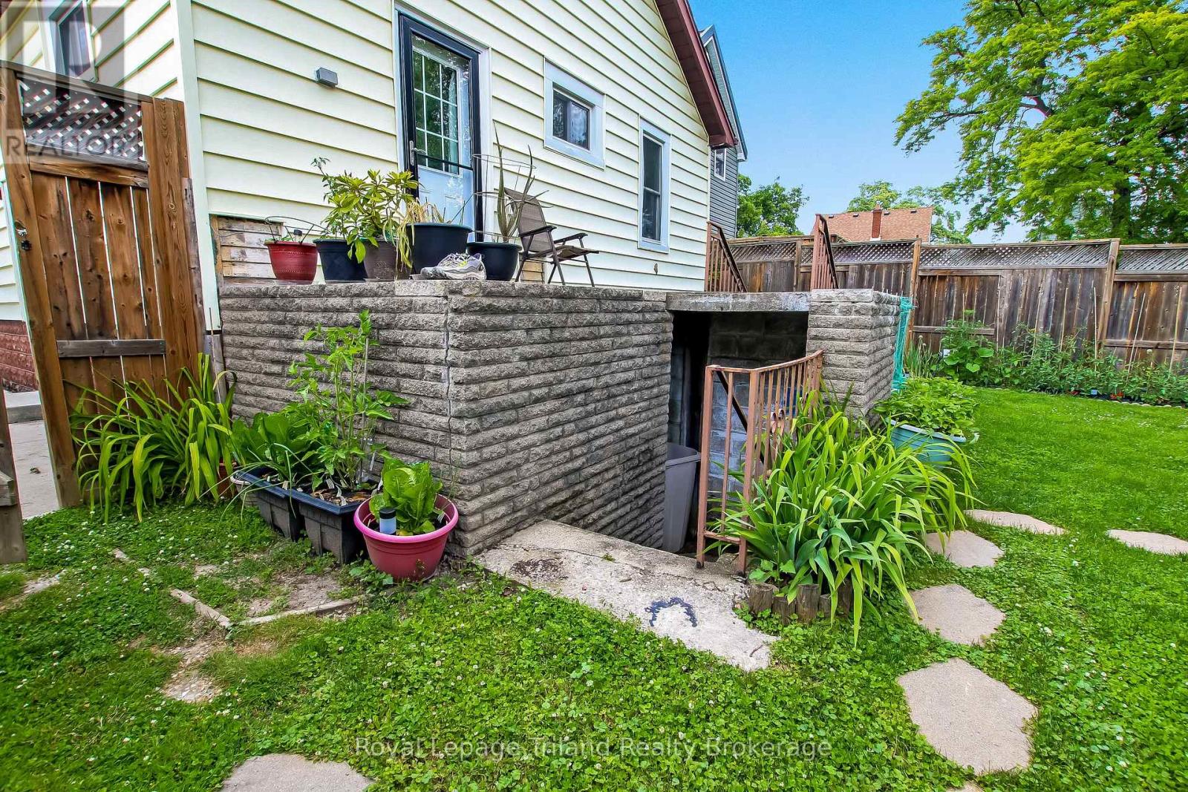
$1,355Welcome to 224 Harkness Street, Sarnia - Spacious Family Living in a Prime Location! Don't let the charming exterior fool you-this beautifully maintained home is much larger than it appears, offering the perfect blend of space, comfort, and functionality for today's growing family. Featuring 5+1 bedrooms, with 3 conveniently located on the main floor and 2 additional bedrooms on the upper level, this versatile layout is ideal for large or multigenerational families, guests, or those needing dedicated home office space. The partially finished basement provides even more living space with a Large recreation room, a bedroom, and a three-piece bath including a walk-up to the backyard providing a separate entrance. Step outside to your fully fenced backyard, creating a private outdoor retreat perfect for children, pets, gardening, and summer entertaining. Ideally situated in one of Sarnia's established neighbourhoods, you'll enjoy easy access to P.E. McGibbon Public School and Great Lakes Secondary School, making this an excellent choice for families looking to settle in before the new school year. Conveniently located just minutes from shopping, restaurants, grocery stores, healthcare services, and everyday amenities, this home also offers quick access to some of Sarnia's most popular parks. Spend weekends exploring Germain Park with its sports fields, tennis and pickleball courts, playgrounds, walking trails, and dog park, relax along the waterfront at Centennial Park, or enjoy the sandy beach, Children's Animal Farm, and scenic trails at Canatara Park. Whether you're searching for more space, a family-friendly neighbourhood, or a move-in-ready home close to everything Sarnia has to offer, 224 Harkness Street delivers exceptional value and a lifestyle you'll love. Move in before school starts and begin making memories in a home designed to grow with your family! (id:31684)
| 15 hours ago | Listing updated with changes from the MLS® | |
| 2 weeks ago | Listing first seen on site |



The trademarks MLS®, Multiple Listing Service® and the associated logos are owned by The Canadian Real Estate Association (CREA) and identify the quality of services provided by real estate professionals who are members of CREA. Used under license.
The trademarks REALTOR®, REALTORS®, and the REALTOR® logo are controlled by The Canadian Real Estate Association (CREA) and identify real estate professionals who are members of CREA. These trademarks are owned or controlled by The Canadian Real Estate Association (CREA) and identify real estate professionals who are members of CREA (REALTOR®) and/or the quality of services they provide (MLS®).
This REALTOR.ca listing content is owned and licensed by REALTOR® members of The Canadian Real Estate Association.