


2B - 205 FANE STREETSt. Clair, ON N0N 1G0
Mortgage Calculator
Monthly Payment (Est.)
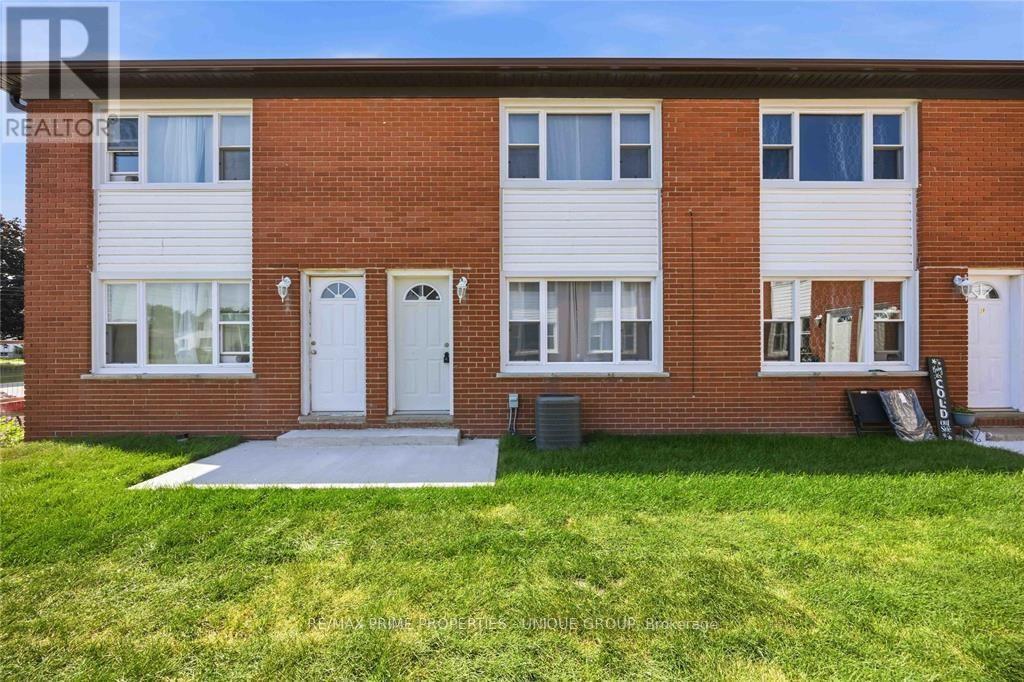
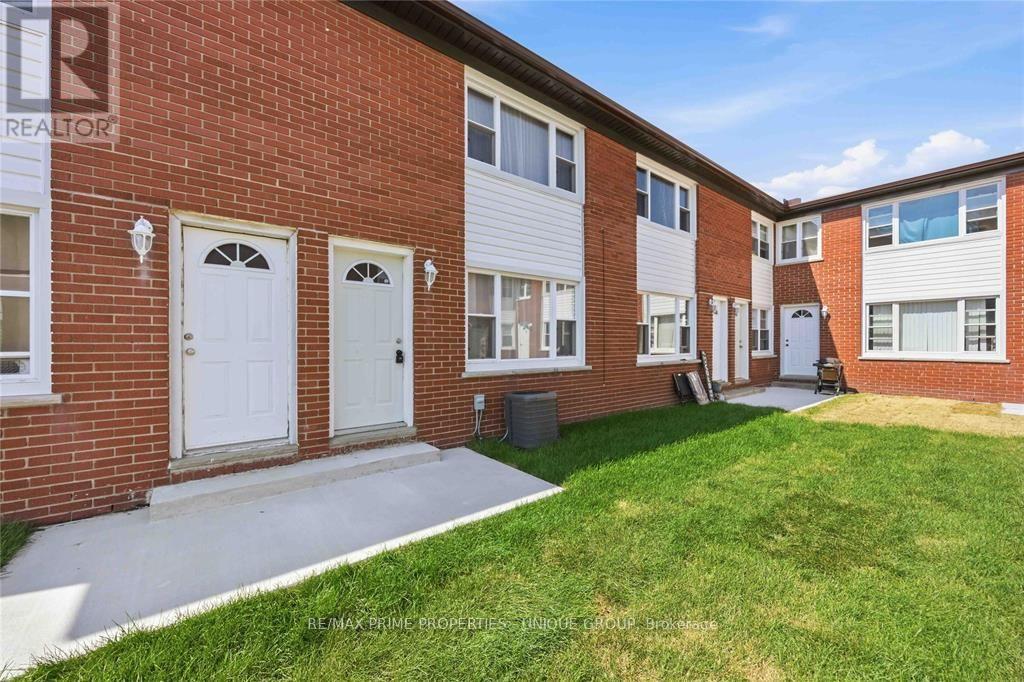
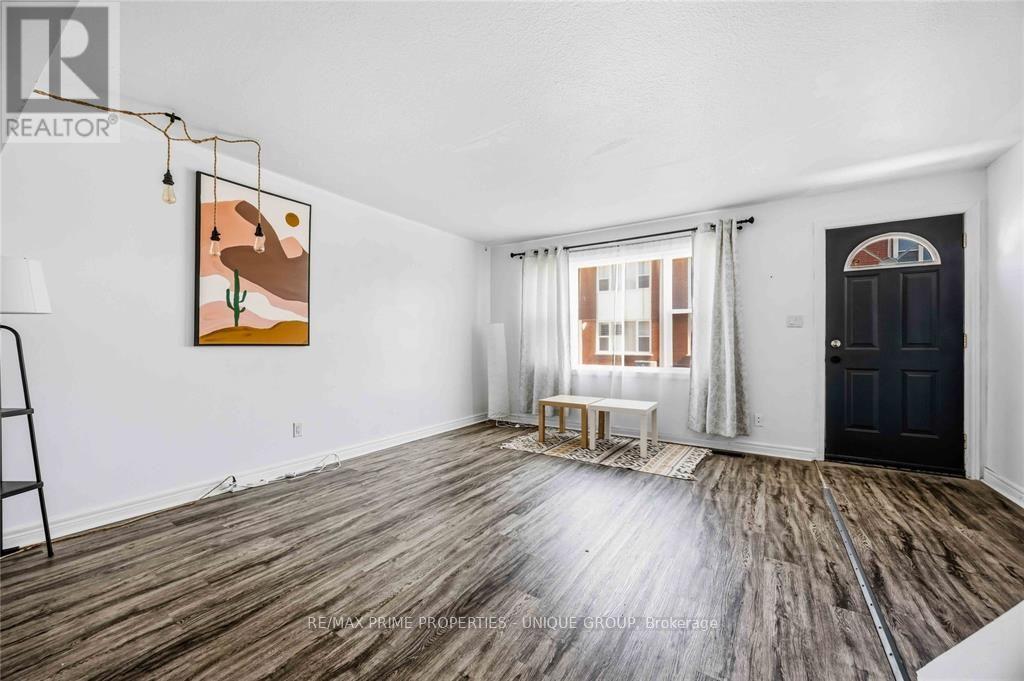
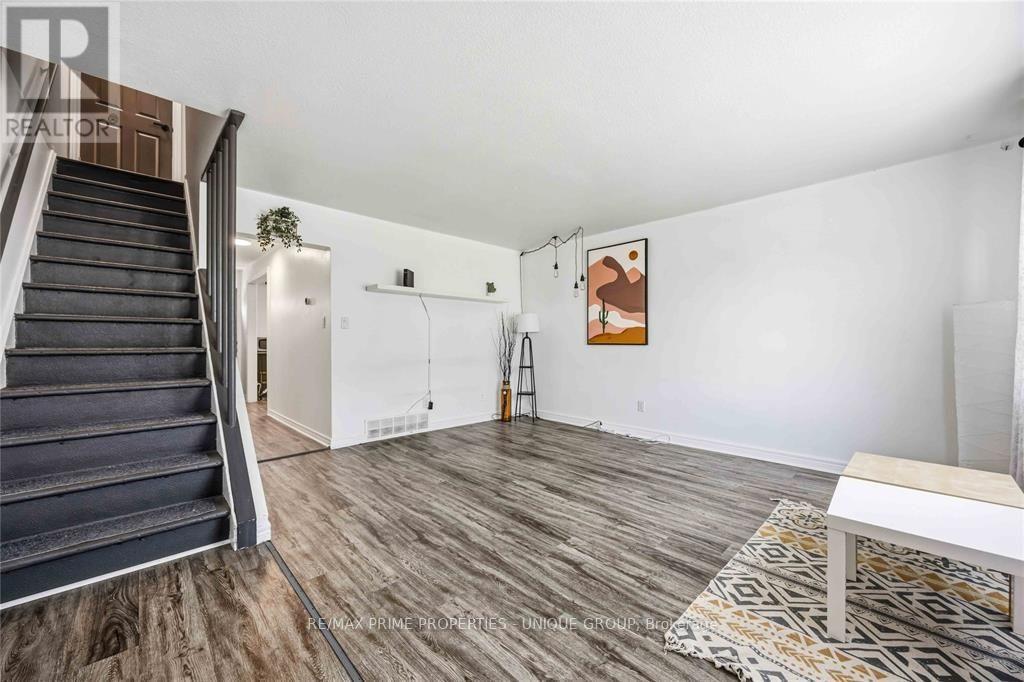
$1,1362 BEDROOM, 1.5 BATHROOM TWO STOREY TOWNHOUSE CONDO LOCATED AT 2B-205 FANE ST. IN CORUNNA. CONVENIENTLY LOCATED CLOSE TO THE ST. CLAIR RIVER, SHOPPING, PARKS, SCHOOLS, AND RECREATION. A GREAT OPPORTUNITY FOR FIRST-TIME BUYERS, INVESTORS, OR THOSE LOOKING TO ADD THEIR OWN PERSONAL TOUCHES. PROPERTY IS BEING SOLD "AS IS, WHERE IS" WITH NO REPRESENTATIONS OR WARRANTIES BY THE SELLER. BUYER TO SATISFY THEMSELVES REGARDING PROPERTY CONDITION, USE, ZONING, TAXES, CONDO FEES, STATUS CERTIFICATE, AND ALL OTHER MATTERS RELATING TO THE PROPERTY. (id:31684)
| a week ago | Listing updated with changes from the MLS® | |
| 2 months ago | Listing first seen on site |



The trademarks MLS®, Multiple Listing Service® and the associated logos are owned by The Canadian Real Estate Association (CREA) and identify the quality of services provided by real estate professionals who are members of CREA. Used under license.
The trademarks REALTOR®, REALTORS®, and the REALTOR® logo are controlled by The Canadian Real Estate Association (CREA) and identify real estate professionals who are members of CREA. These trademarks are owned or controlled by The Canadian Real Estate Association (CREA) and identify real estate professionals who are members of CREA (REALTOR®) and/or the quality of services they provide (MLS®).
This REALTOR.ca listing content is owned and licensed by REALTOR® members of The Canadian Real Estate Association.