


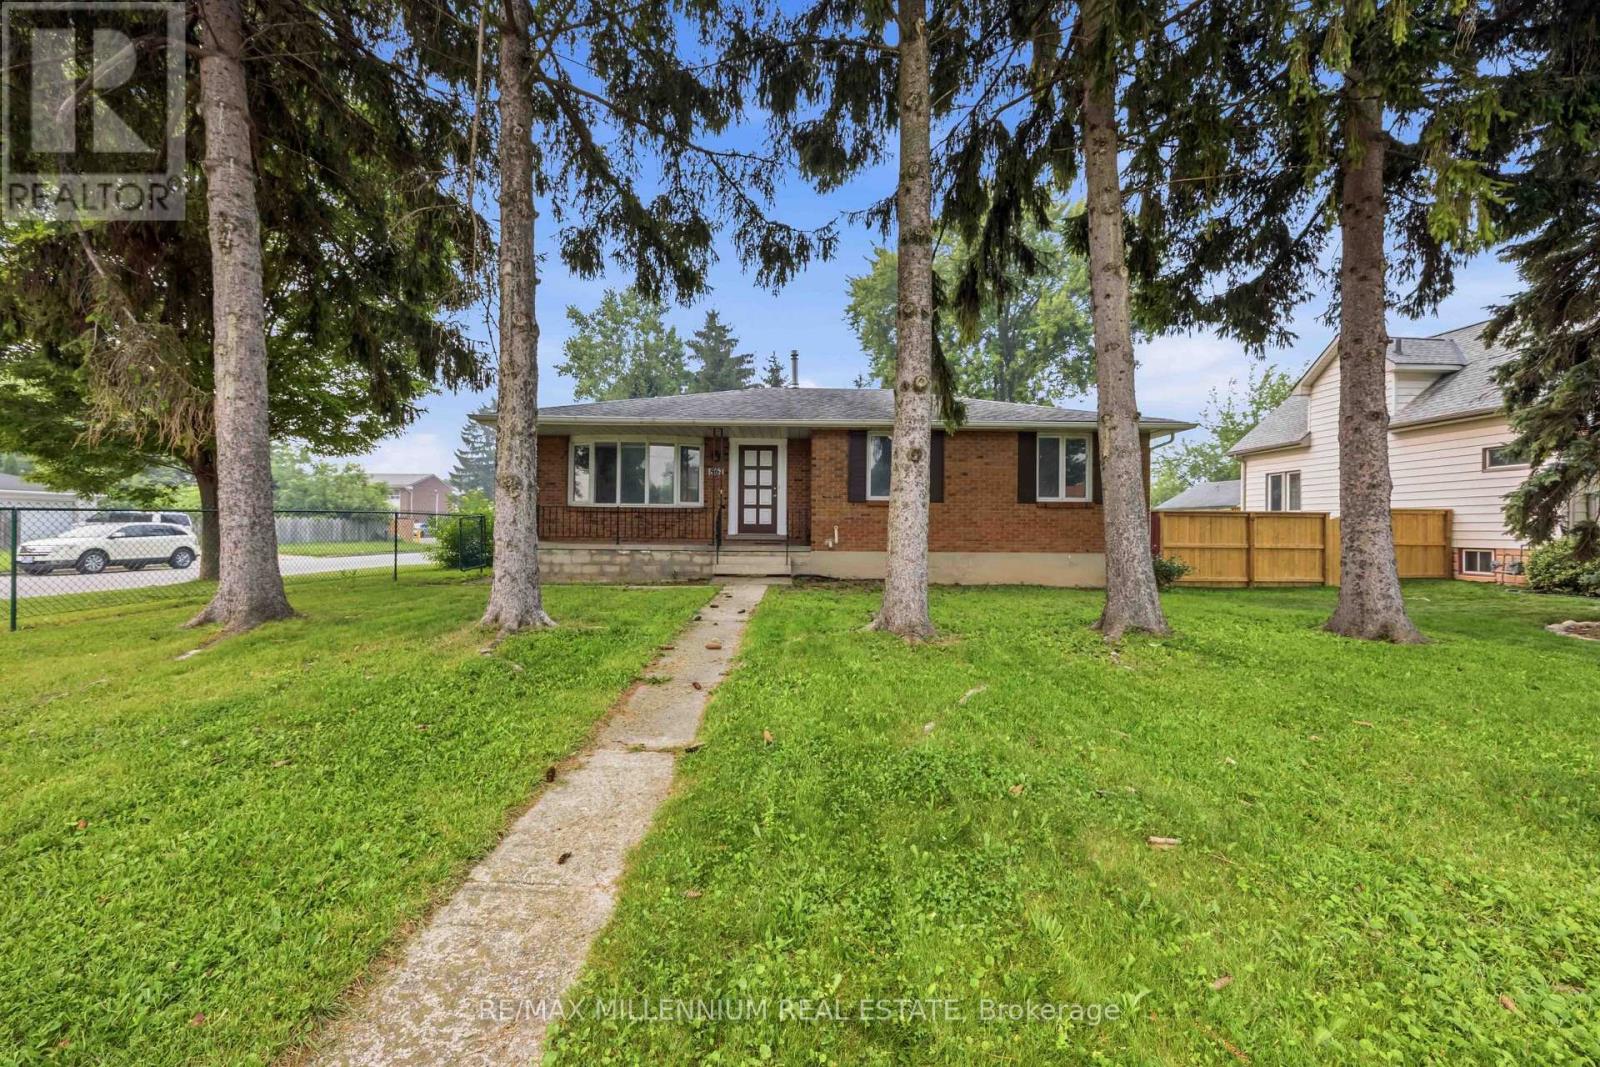
867 WELLINGTON STREETSarnia, ON N7T 1J4
Mortgage Calculator
Monthly Payment (Est.)
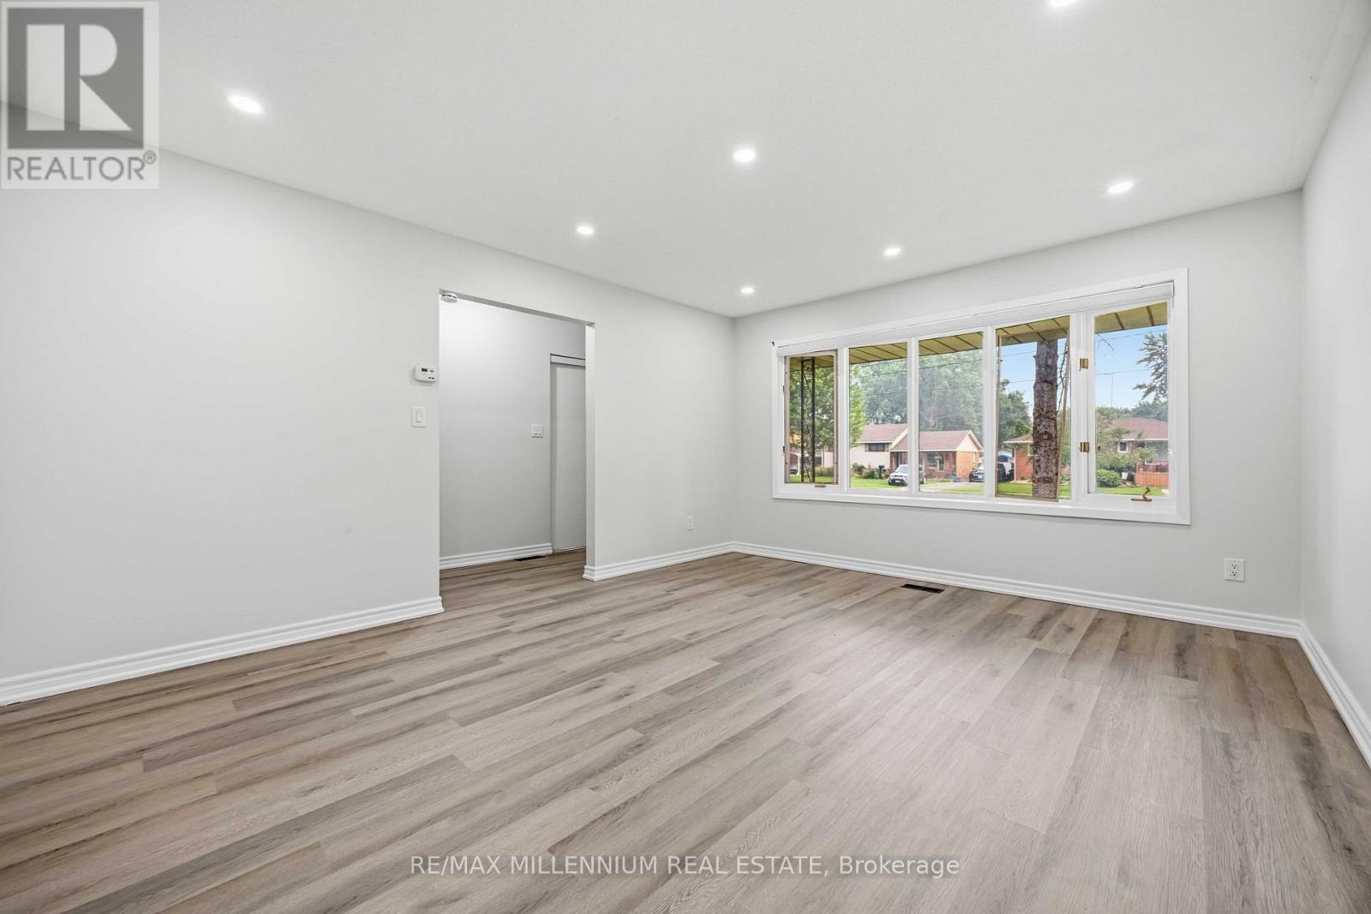
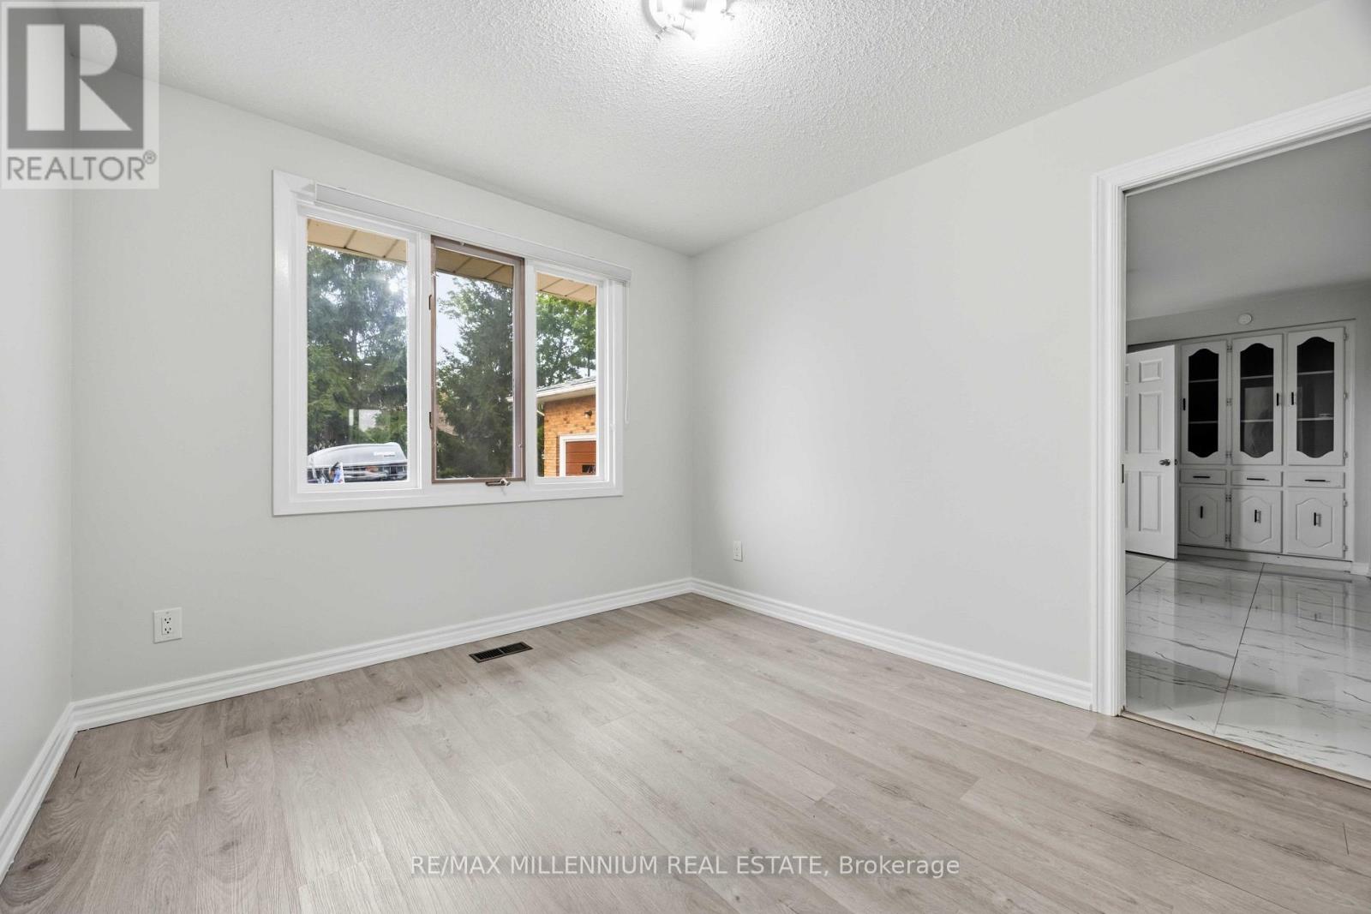
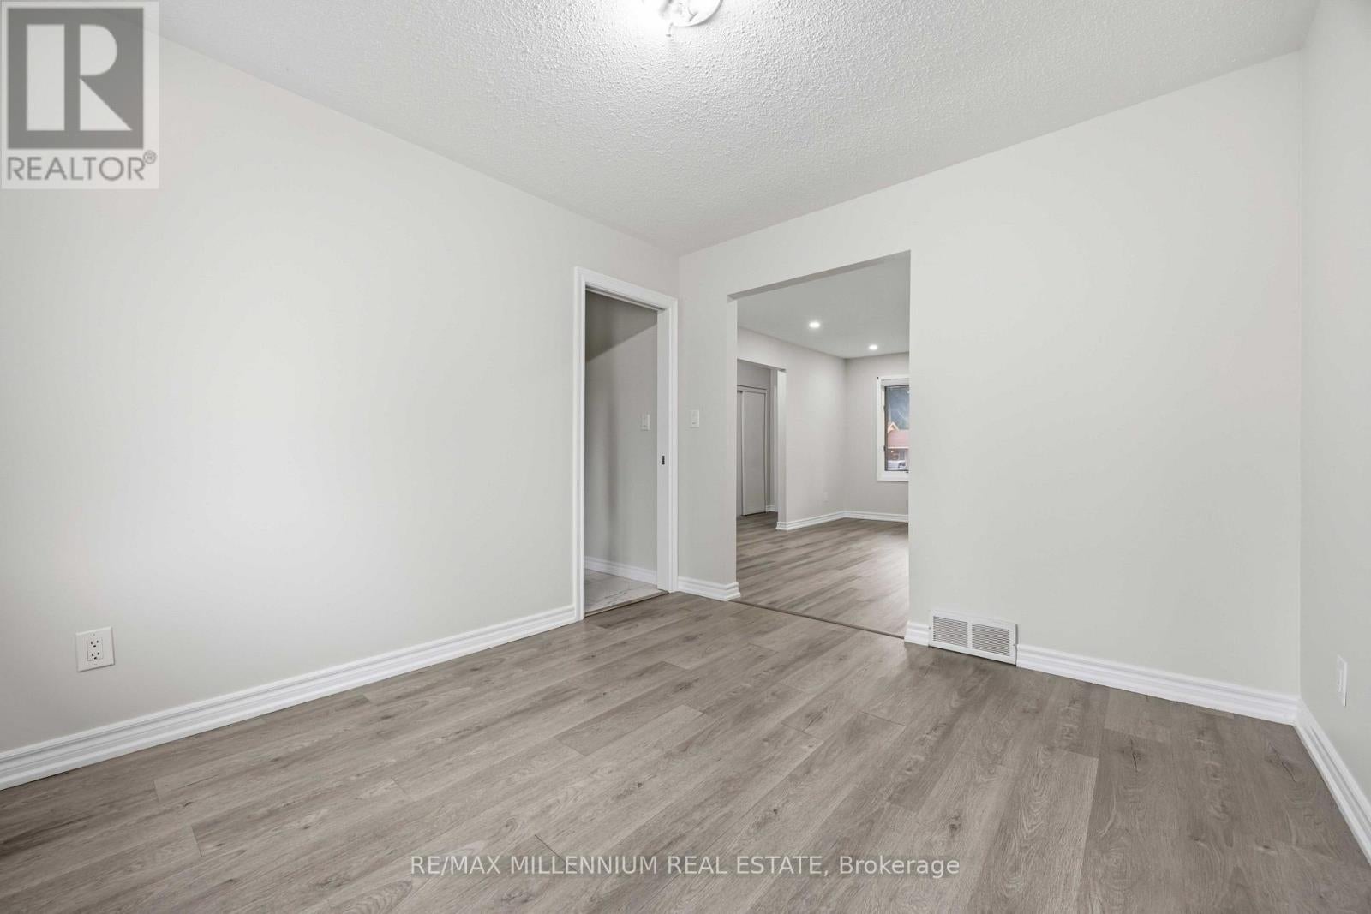
$2,623Welcome to 867 Wellington St., Sarnia! This beautifully renovated home is move-in ready and offers the perfect blend of modern style and incredible versatility. The main floor features 3spacious bedrooms, a bright open-concept living space, and a fully updated kitchen with stainless steel appliances. The finished basement offers the potential for up to 4 additional bedrooms and has a dedicated area ready for a second kitchen, making it an excellent opportunity for an in-law suite or potential income-generating secondary unit. Located in an established neighbourhood close to schools, parks, shopping, public transit, Lambton College, and Sarnia's waterfront, this turnkey property is ideal for families, investors, or multi-generational living. The Home Features A Separate Entrance For The Basement Allowing This Property To Generate Cashflow As A Great Duplex Rental Property. Don't miss this exceptional opportunity! (id:31684)
| 2 weeks ago | Listing updated with changes from the MLS® | |
| 2 weeks ago | Price changed to $574,999 | |
| 2 weeks ago | Status changed to Active | |
| a month ago | Listing first seen on site |



The trademarks MLS®, Multiple Listing Service® and the associated logos are owned by The Canadian Real Estate Association (CREA) and identify the quality of services provided by real estate professionals who are members of CREA. Used under license.
The trademarks REALTOR®, REALTORS®, and the REALTOR® logo are controlled by The Canadian Real Estate Association (CREA) and identify real estate professionals who are members of CREA. These trademarks are owned or controlled by The Canadian Real Estate Association (CREA) and identify real estate professionals who are members of CREA (REALTOR®) and/or the quality of services they provide (MLS®).
This REALTOR.ca listing content is owned and licensed by REALTOR® members of The Canadian Real Estate Association.