


9897 ERIC STREETLambton Shores, ON N0M 2N0

Mortgage Calculator
Monthly Payment (Est.)
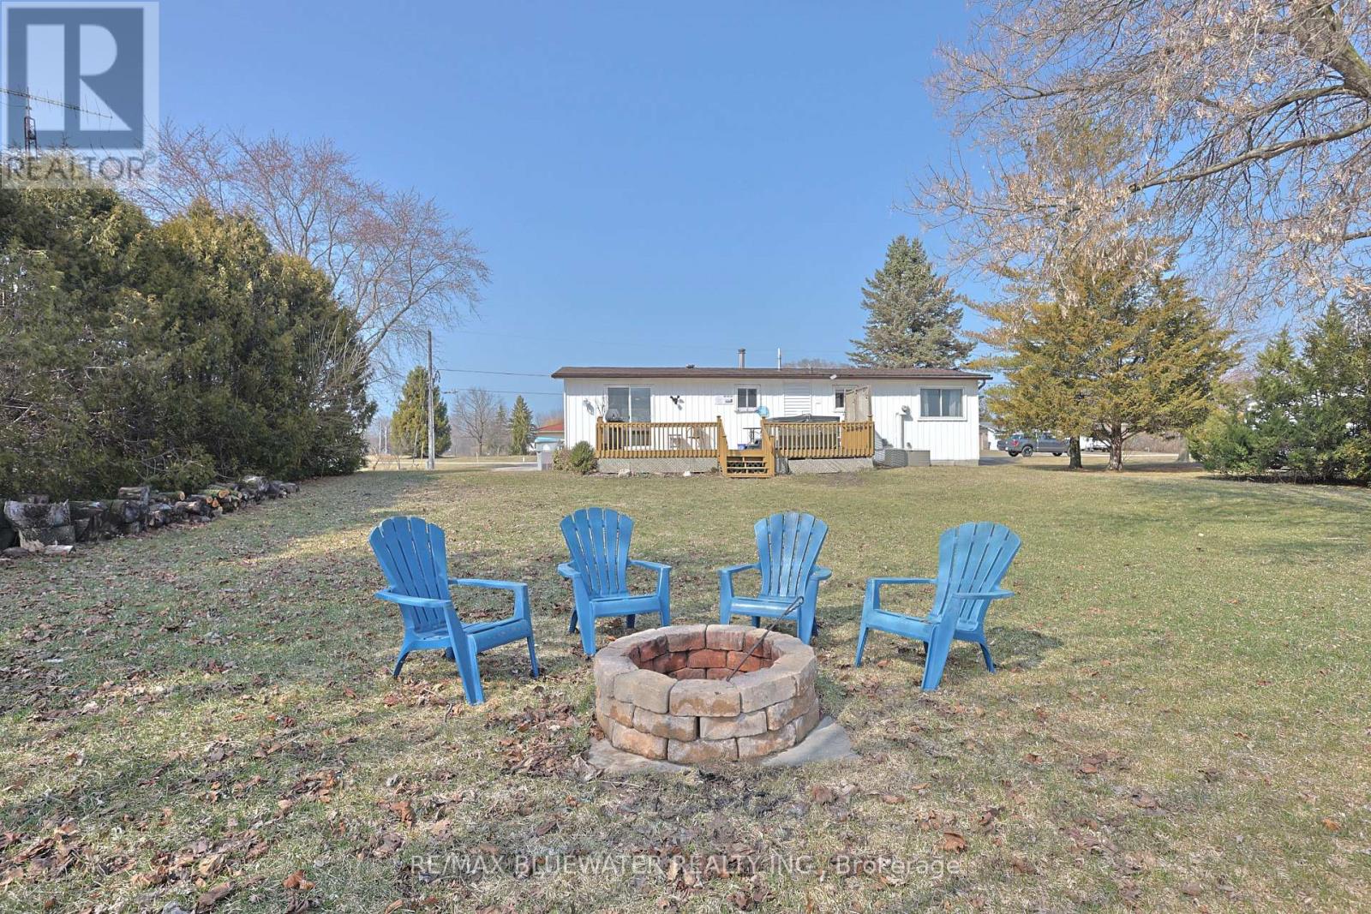
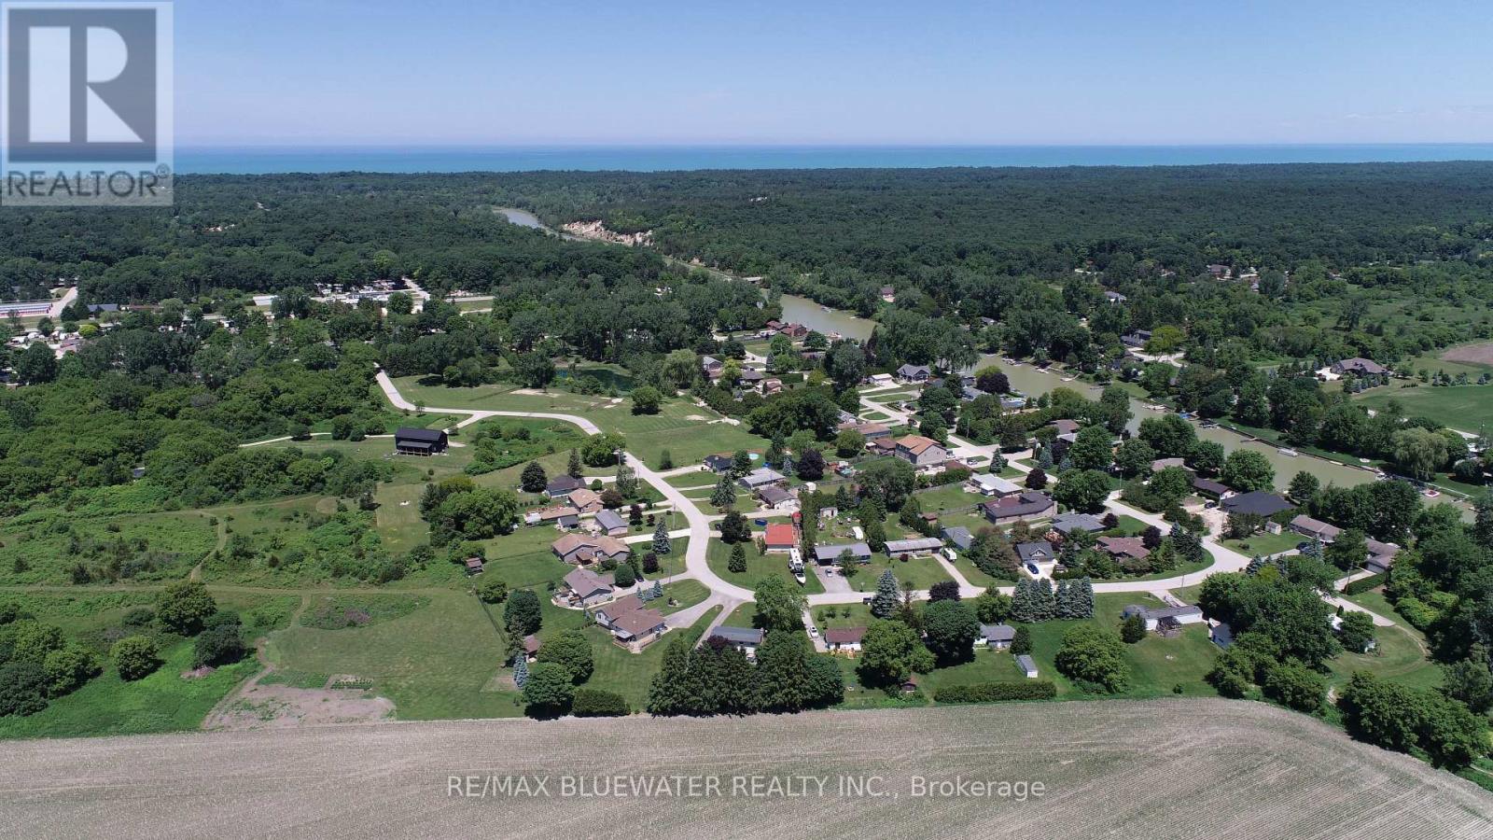
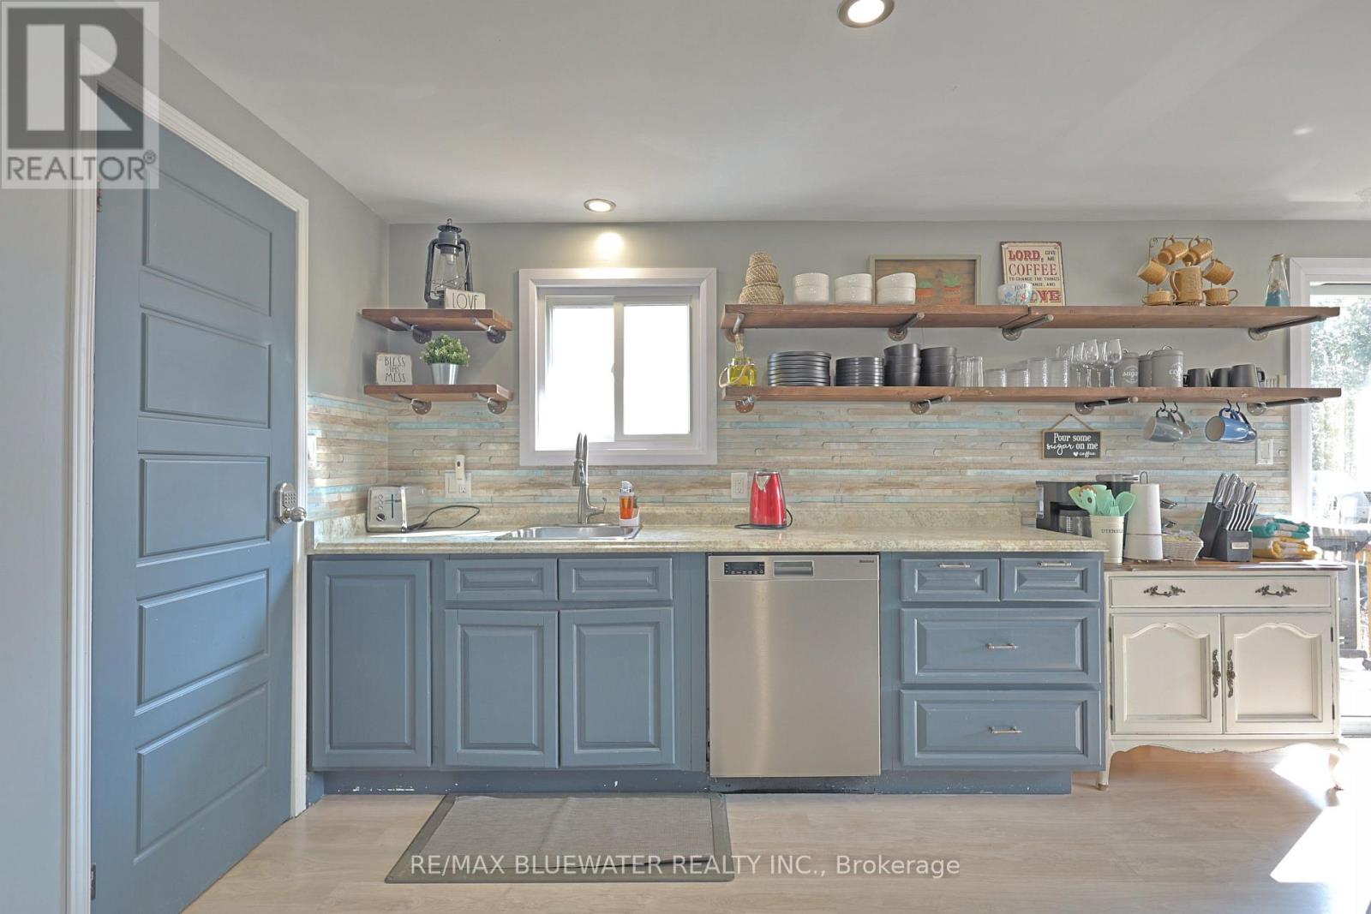
$10Year round long term rental: Three-bedroom bungalow with community boat docking in the Ausable River near Port Franks. Located at 9897 Eric Street, this well-maintained home offers comfortable, one-floor living-perfect for young families, retirees, or those seeking a peaceful getaway near Lake Huron. Situated on a quiet street backing onto farmland with a spacious yard, paved driveway and back yard firepit. Inside, the home features laminate flooring throughout finished in a beach tone color palette highlighting accent walls with wall trim molding or themed wallpaper. Large living room with bay window overlooking the front yard. Kitchen features stainless steel appliances, beach toned backsplash and modern design with lower cabinetry and upper floating shelving. Eating area between the kitchen and living room with patio doors to back deck. Main floor bathroom with decorative wall tile above a tub insert includes both a shower and bath option. Lots of area for guests with 3 bedrooms. Just steps to the Ausable River and the community riverfront parcel for your boat dock. Take the short ride up the river to Lake Huron at Port Franks. Just a short drive to the amenities of Grand Bend, beaches of Lake Huron or Pinery Provincial Park. Rental includes water. Hydro and Gas are tenant expenses. Can be furnished or unfurnished. (id:31684)
| 2 weeks ago | Listing updated with changes from the MLS® | |
| 3 weeks ago | Status changed to Active | |
| 3 weeks ago | Listing first seen on site |



The trademarks MLS®, Multiple Listing Service® and the associated logos are owned by The Canadian Real Estate Association (CREA) and identify the quality of services provided by real estate professionals who are members of CREA. Used under license.
The trademarks REALTOR®, REALTORS®, and the REALTOR® logo are controlled by The Canadian Real Estate Association (CREA) and identify real estate professionals who are members of CREA. These trademarks are owned or controlled by The Canadian Real Estate Association (CREA) and identify real estate professionals who are members of CREA (REALTOR®) and/or the quality of services they provide (MLS®).
This REALTOR.ca listing content is owned and licensed by REALTOR® members of The Canadian Real Estate Association.