


390 GEORGE STREETSarnia, ON N7T 4P7
Mortgage Calculator
Monthly Payment (Est.)
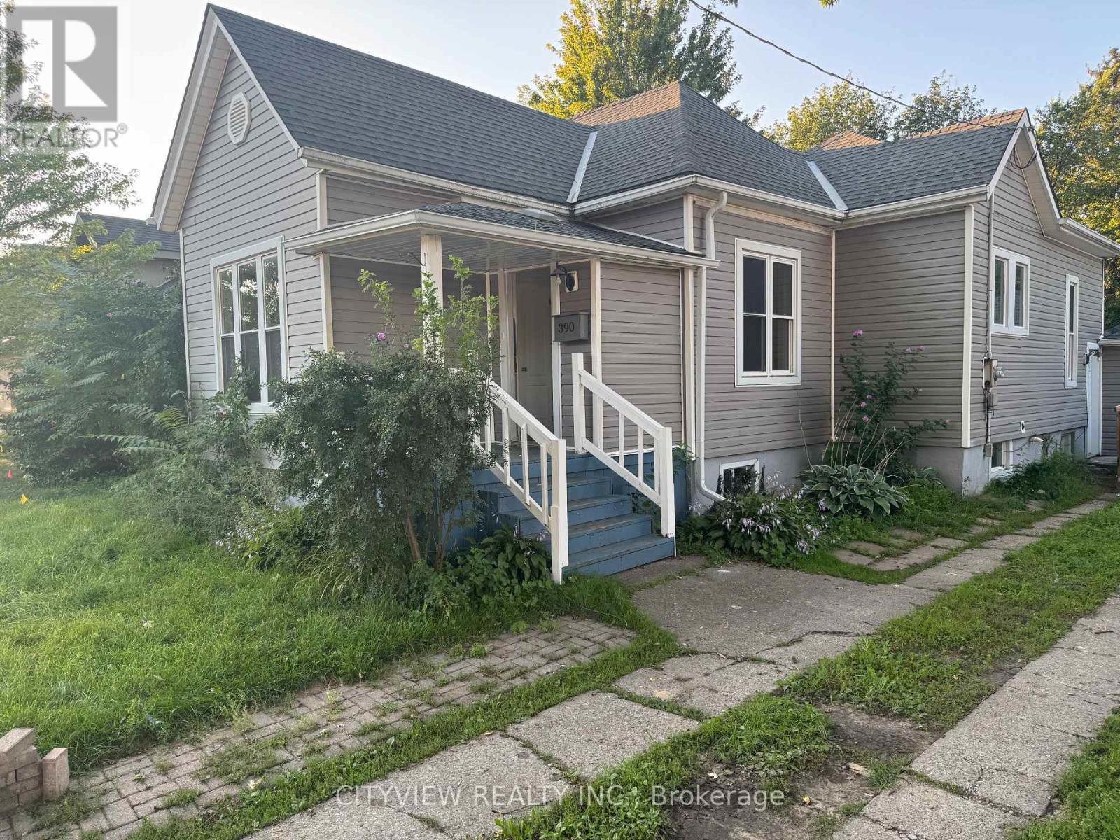
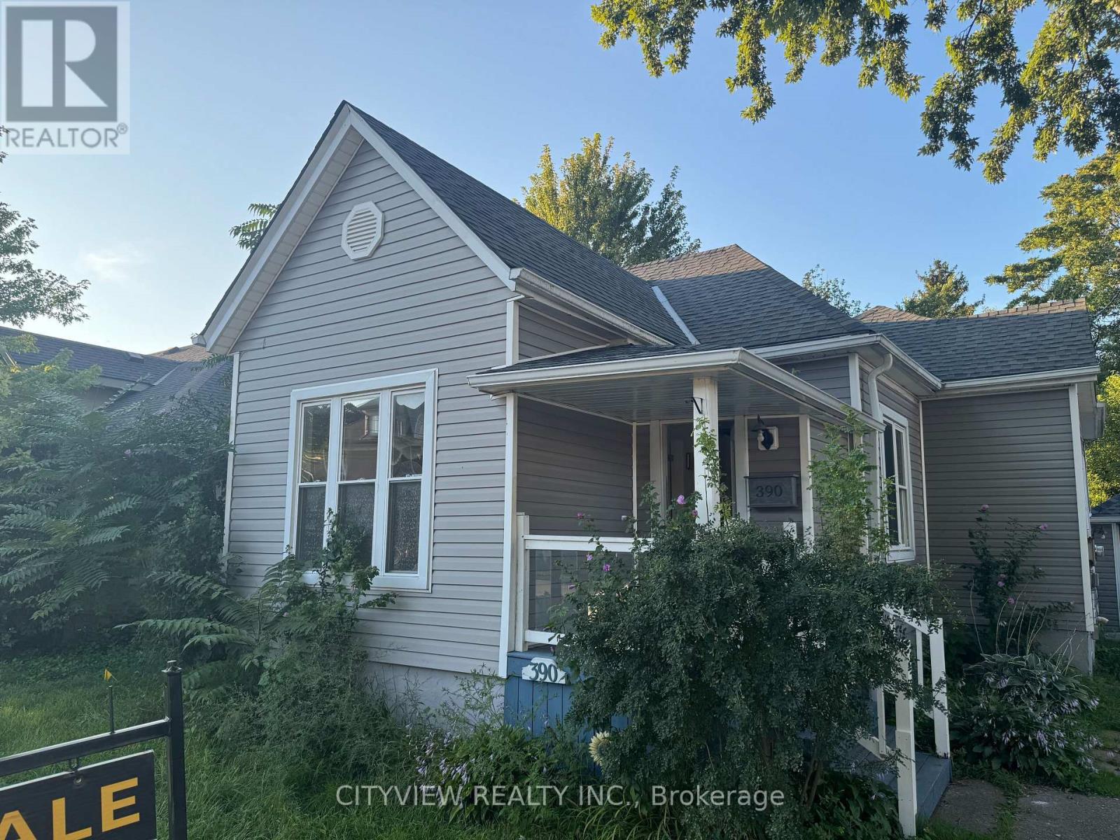
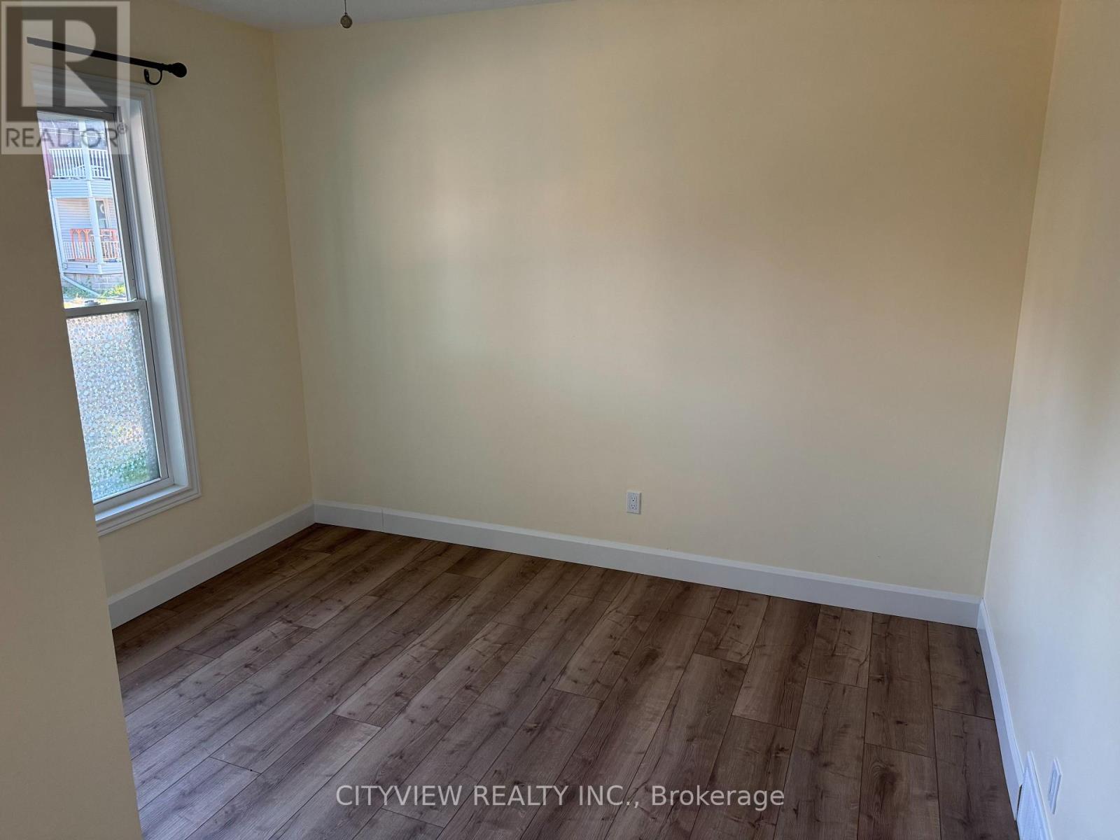
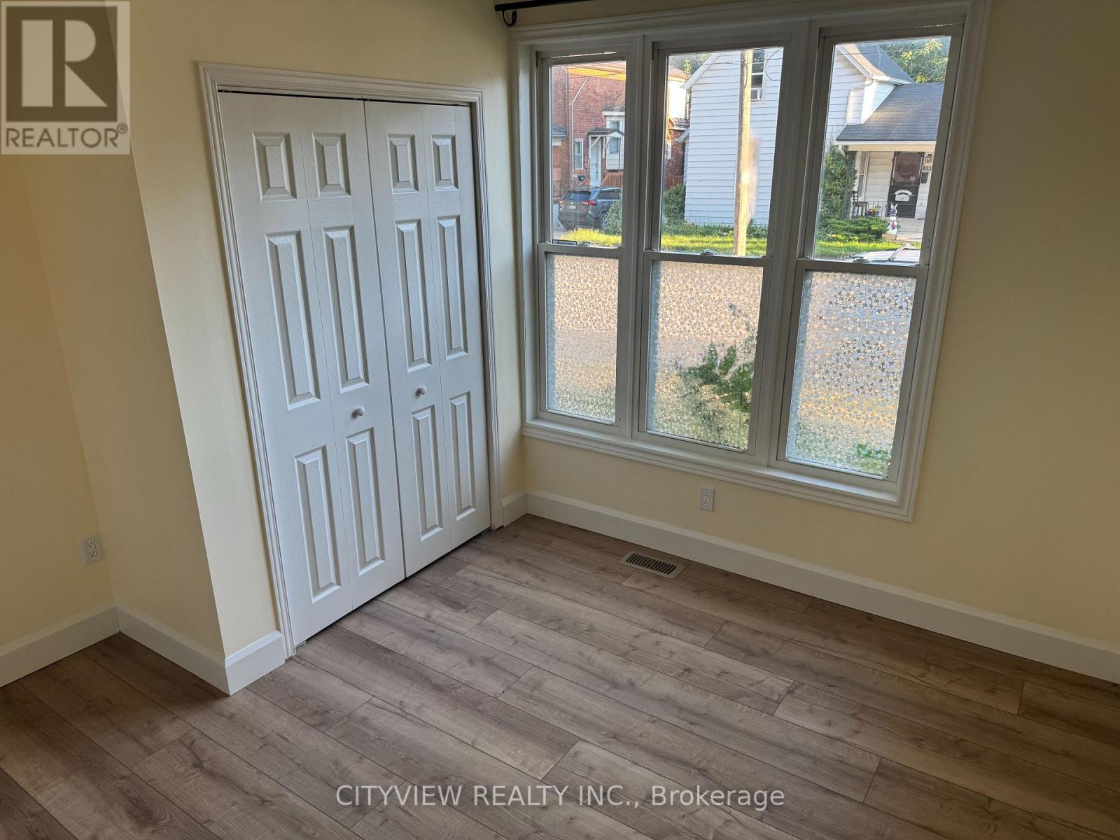
Enter an interest rate to see your estimated monthly payment.This bungalow, with a loft, is conveniently situated between the hospital & downtown area. It has undergone renovations, including the addition of a stylish loft space that overlooks the kitchen. The main floor features 3 bedrooms, while the open concept dining & kitchen area leads to a spacious back deck &a private yard. This home offers effortless everyday living & is ideal for singles, couples, or young families starting out. It was fully renovated with updates to the furnace, ductwork, plumbing, electrical system, kitchen, main floor bathroom (featuring a double vanity& stackable laundry), basement powder room, flooring, windows, doors (id:31684)
| 3 weeks ago | Listing updated with changes from the MLS® | |
| 3 weeks ago | Listing first seen on site |



The trademarks MLS®, Multiple Listing Service® and the associated logos are owned by The Canadian Real Estate Association (CREA) and identify the quality of services provided by real estate professionals who are members of CREA. Used under license.
The trademarks REALTOR®, REALTORS®, and the REALTOR® logo are controlled by The Canadian Real Estate Association (CREA) and identify real estate professionals who are members of CREA. These trademarks are owned or controlled by The Canadian Real Estate Association (CREA) and identify real estate professionals who are members of CREA (REALTOR®) and/or the quality of services they provide (MLS®).
This REALTOR.ca listing content is owned and licensed by REALTOR® members of The Canadian Real Estate Association.