


229 WATER STREETSarnia, ON N7T 5T4
Mortgage Calculator
Monthly Payment (Est.)
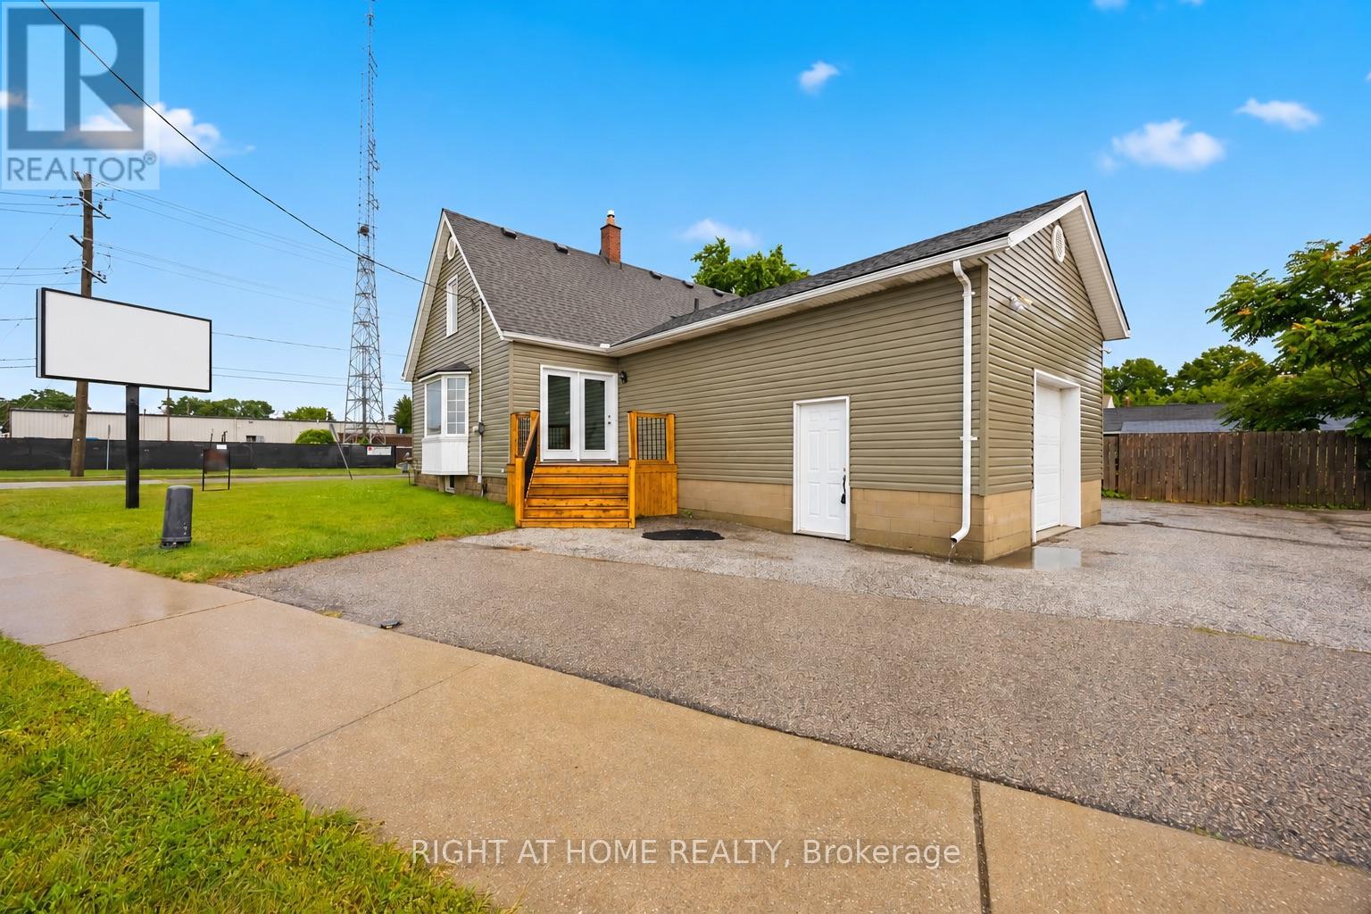
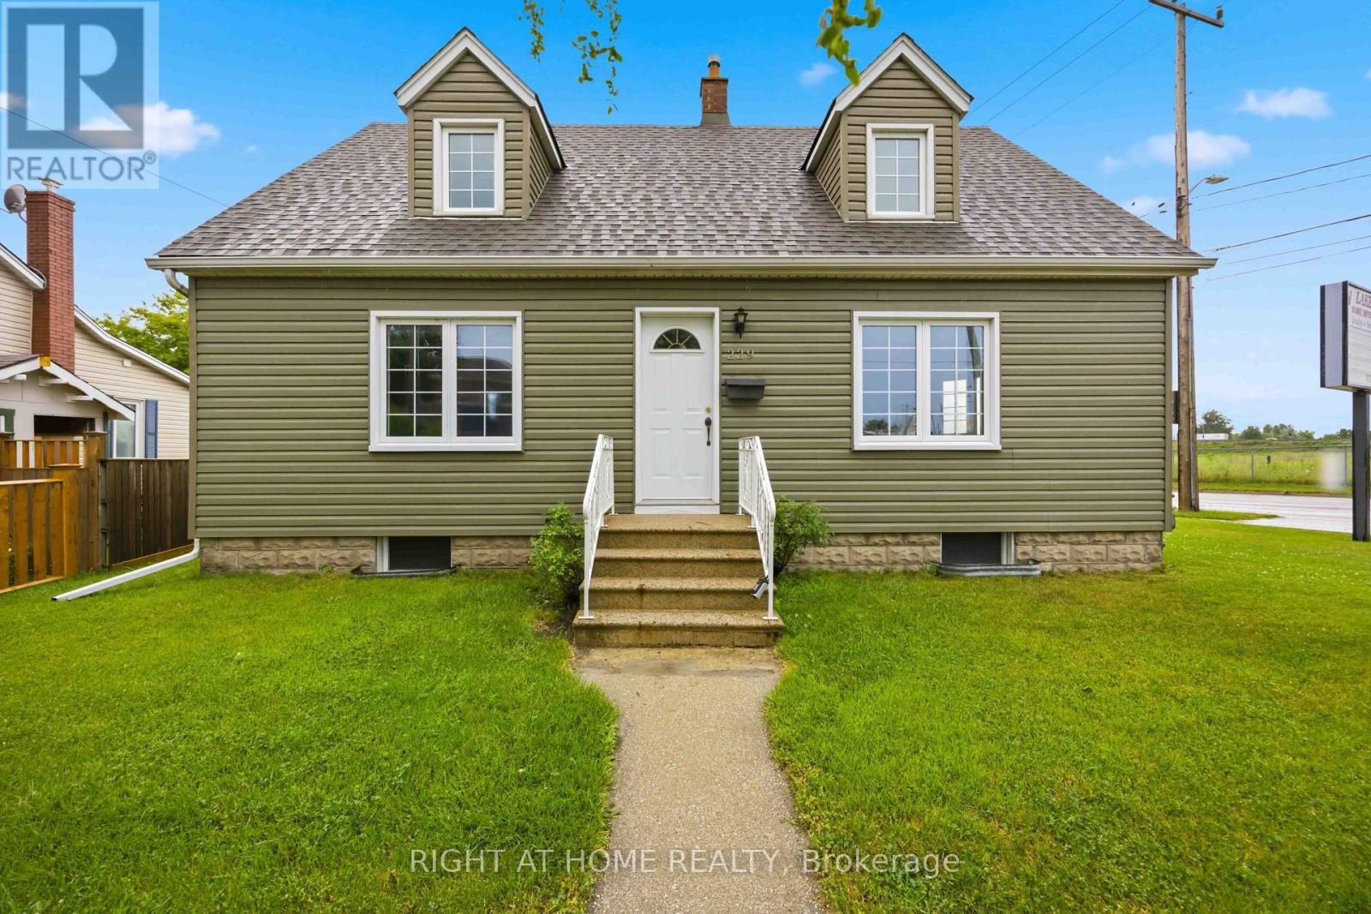
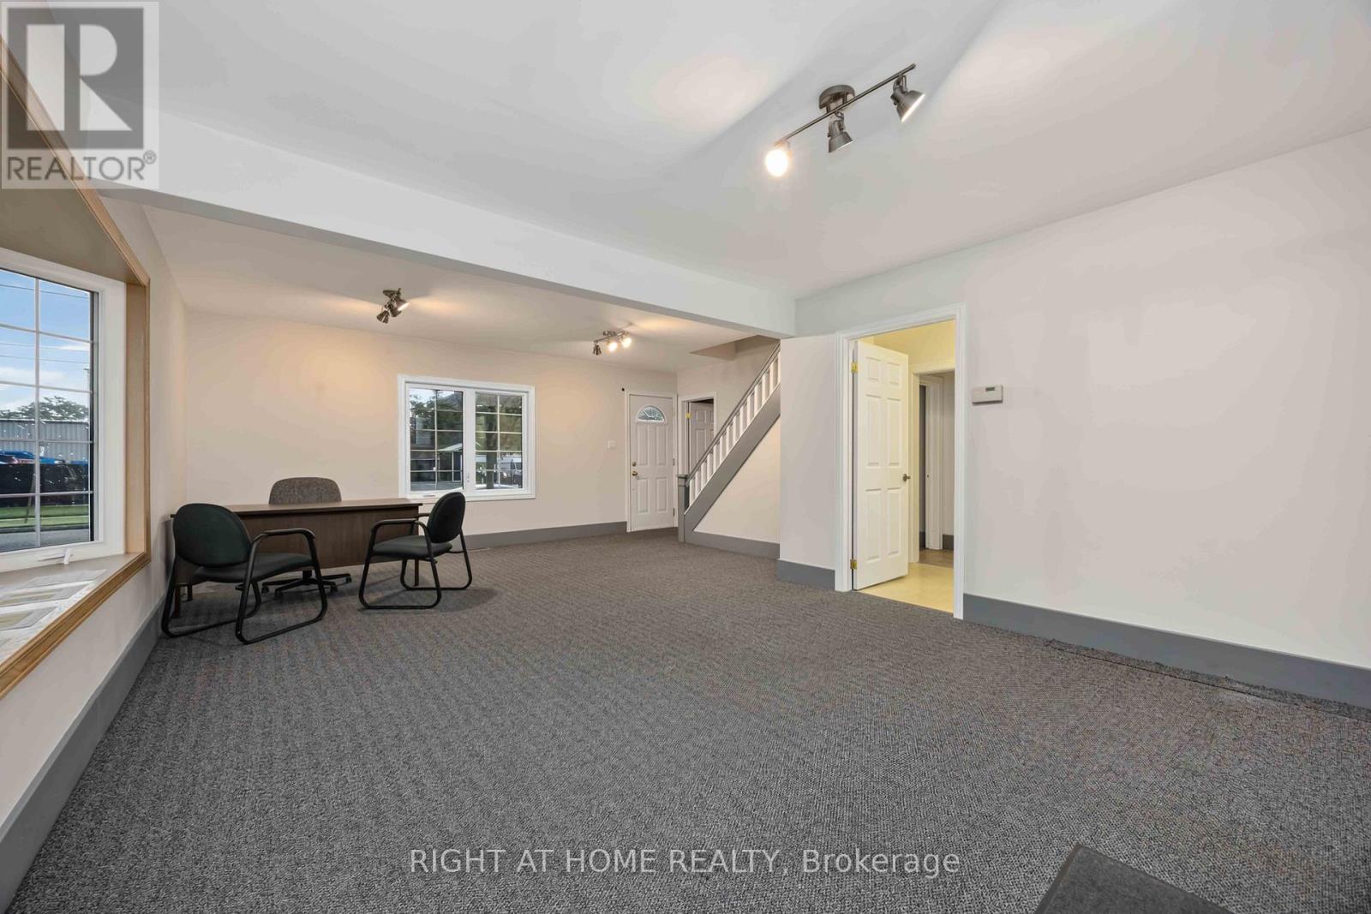
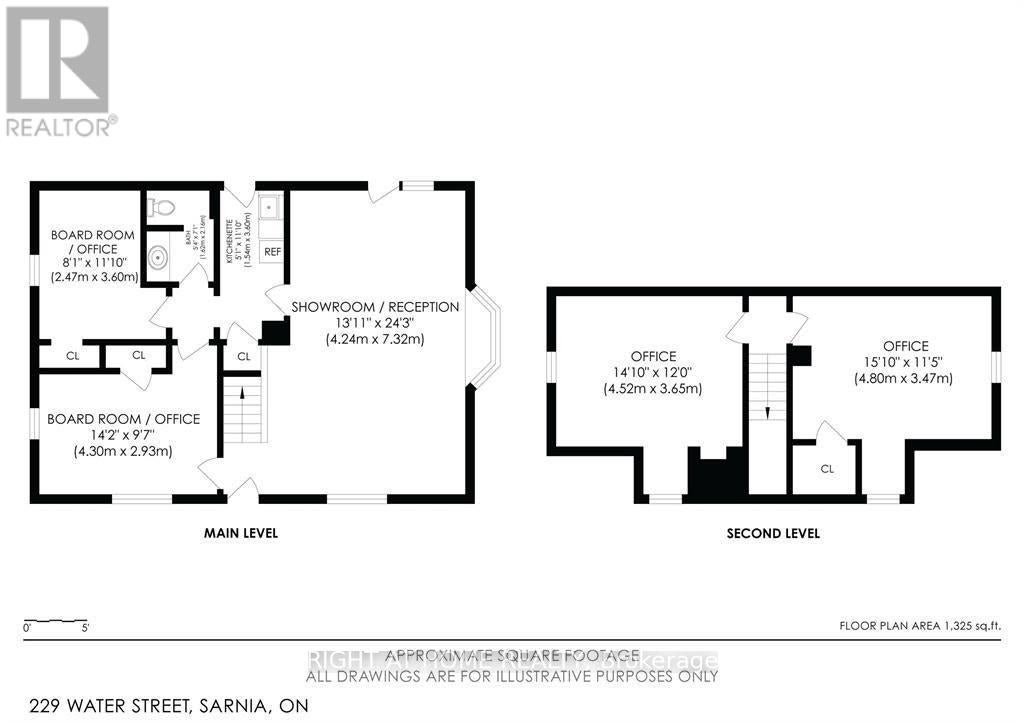
Enter an interest rate to see your estimated monthly payment.PUT YOUR BUSINESS WHERE PEOPLE WILL SEE IT! This high-profile corner commercial property in central Sarnia delivers the three things every business wants - location, visibility and opportunity!Situated in a busy, high-traffic area with excellent exposure, this versatile property features General Commercial zoning, opening the door to a wide range of business and investment possibilities.The flexible interior layout can adapt to your vision, while the 19' x 25' attached garage/shop adds valuable space for storage, workspace or service operations. Ample on-site parking keeps things convenient for customers and staff.Just minutes from Centennial Park, Sarnia's waterfront and key amenities, this is more than commercial space - it's a location designed to get your business noticed.Start something new. Expand what you've built. Invest in your future.Great corner. Great exposure. Big potential. Your next move starts here! (id:31684)
| 14 hours ago | Listing updated with changes from the MLS® | |
| yesterday | Status changed to Active | |
| 3 weeks ago | Listing first seen on site |



The trademarks MLS®, Multiple Listing Service® and the associated logos are owned by The Canadian Real Estate Association (CREA) and identify the quality of services provided by real estate professionals who are members of CREA. Used under license.
The trademarks REALTOR®, REALTORS®, and the REALTOR® logo are controlled by The Canadian Real Estate Association (CREA) and identify real estate professionals who are members of CREA. These trademarks are owned or controlled by The Canadian Real Estate Association (CREA) and identify real estate professionals who are members of CREA (REALTOR®) and/or the quality of services they provide (MLS®).
This REALTOR.ca listing content is owned and licensed by REALTOR® members of The Canadian Real Estate Association.