


272 KATHLEEN AVENUESarnia, ON N7T 1E3
Mortgage Calculator
Monthly Payment (Est.)
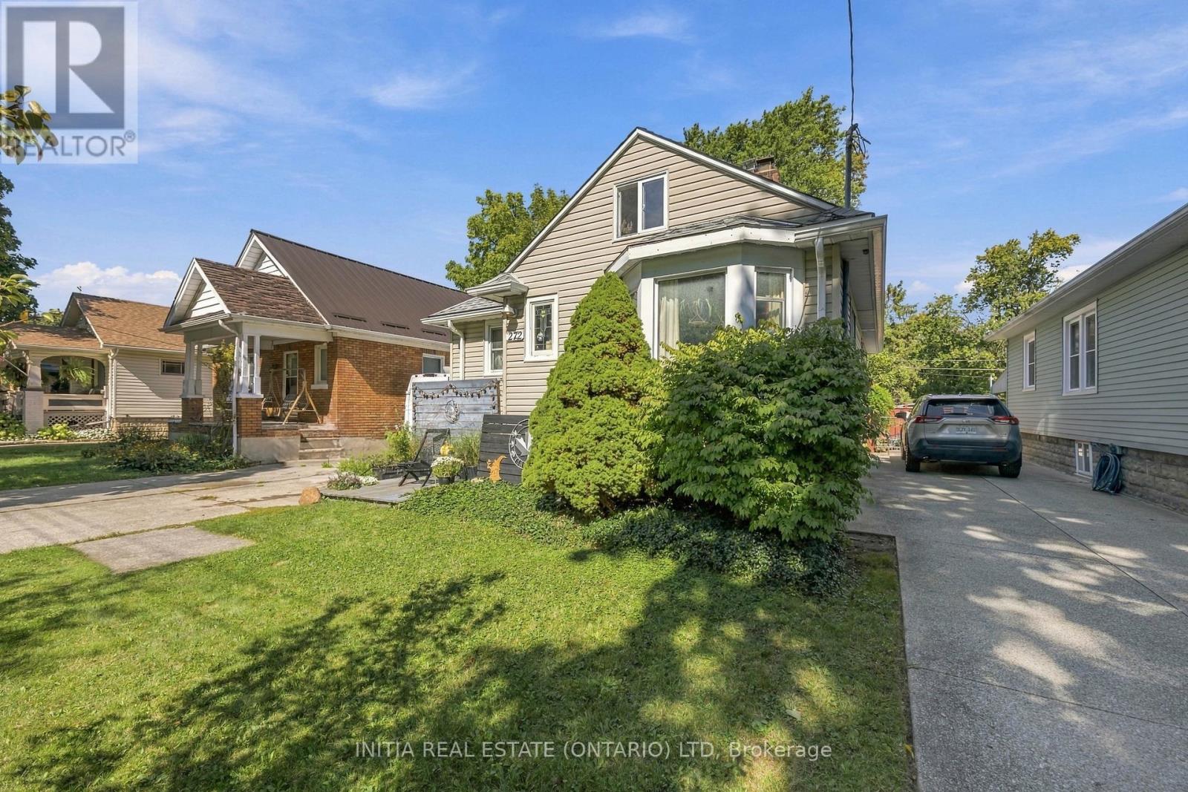
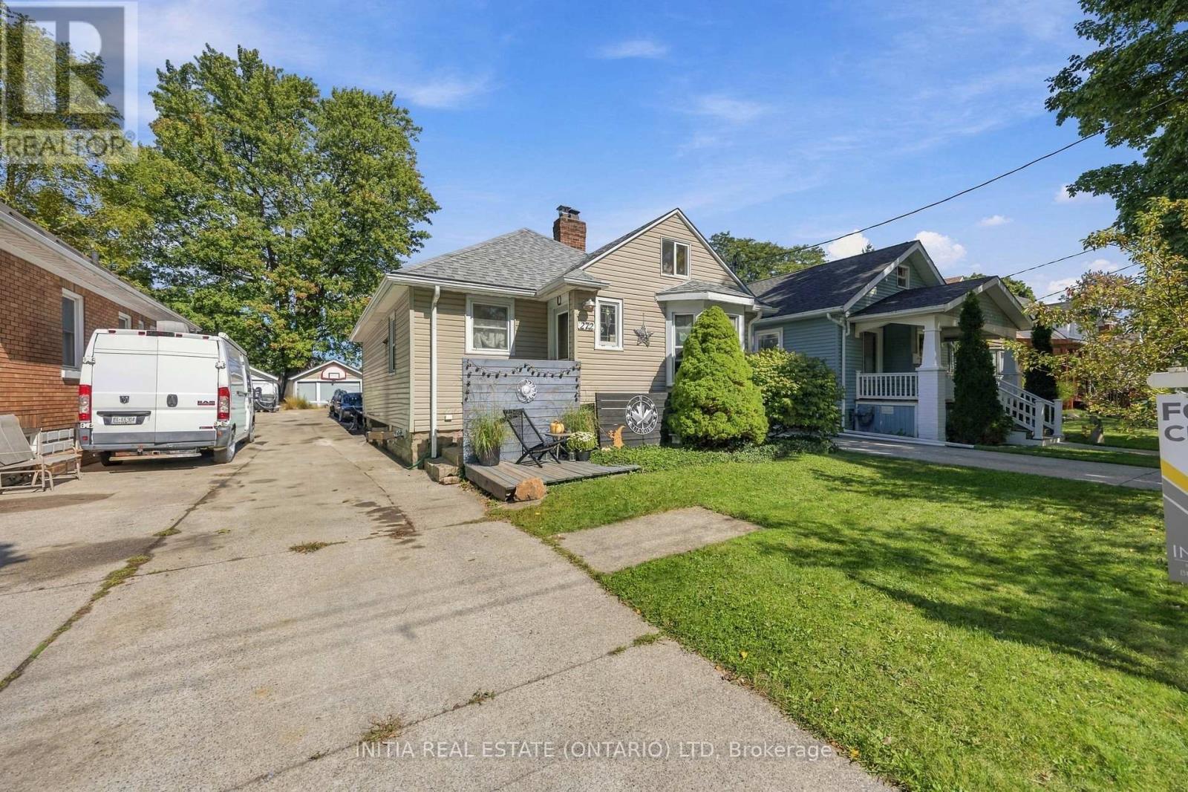
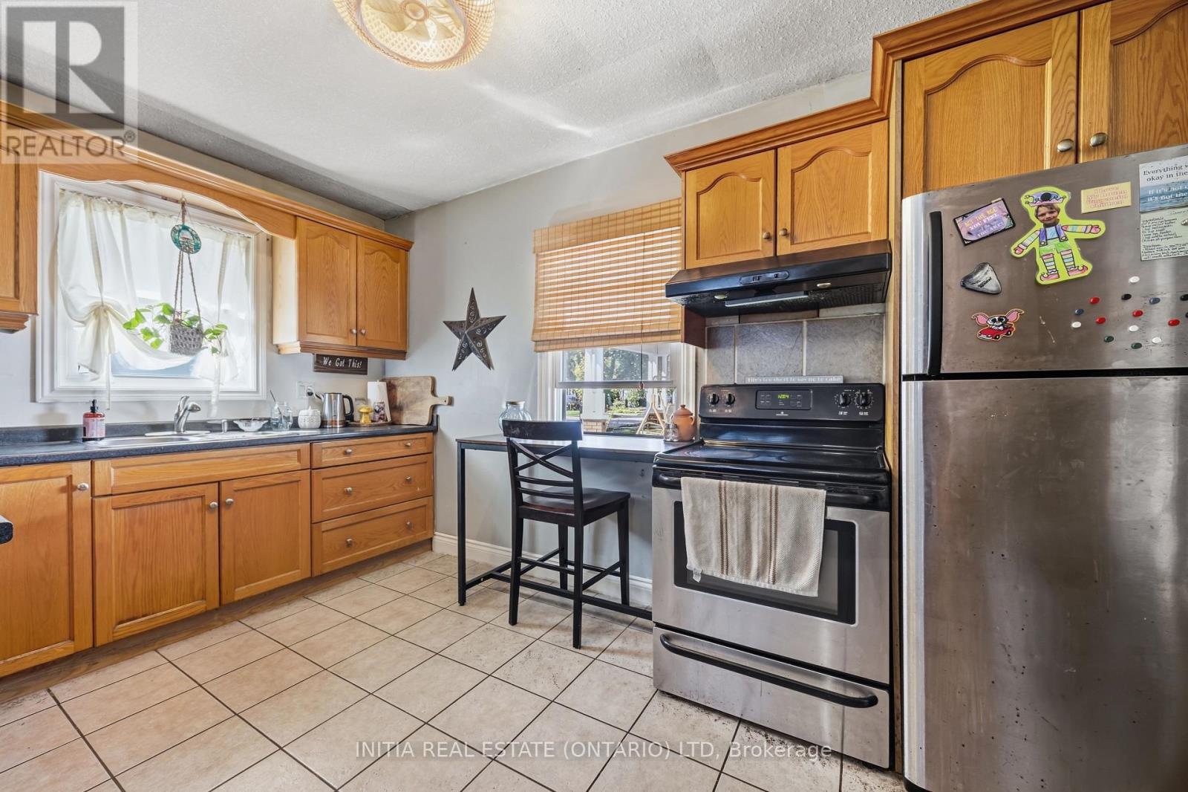
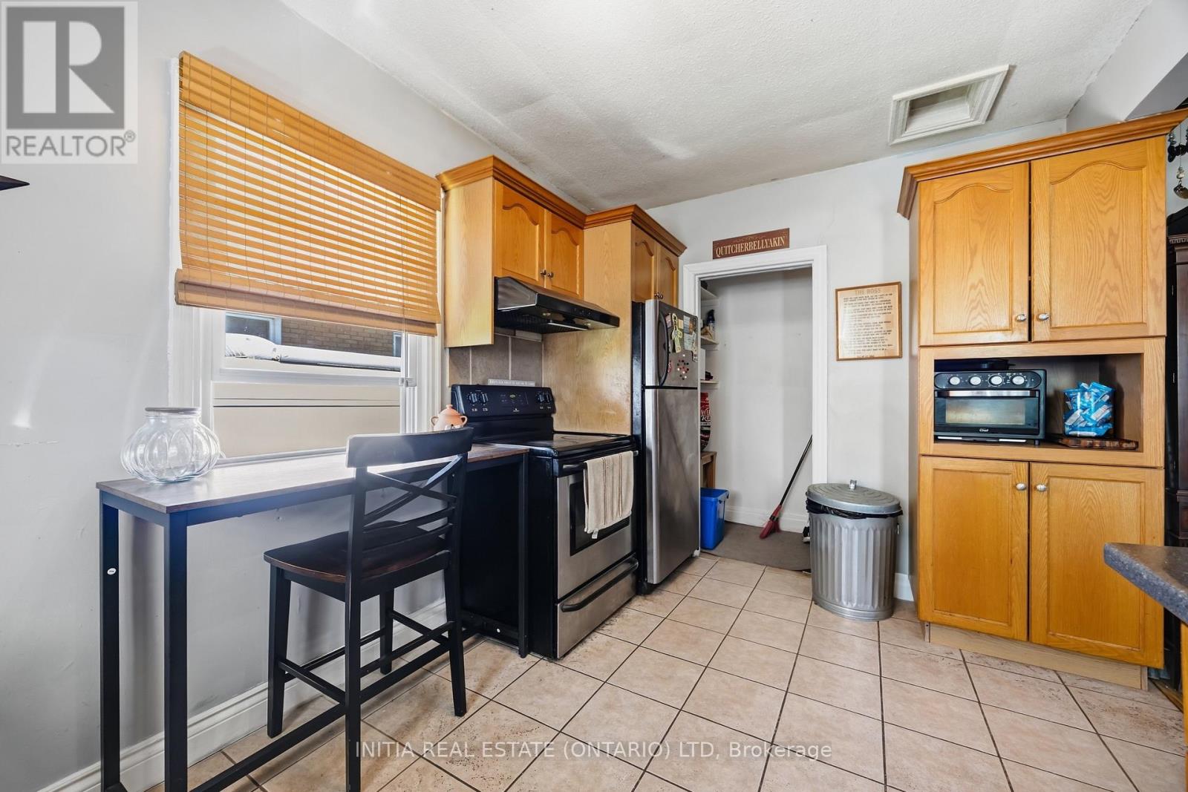
Enter an interest rate to see your estimated monthly payment.Perfect home for first time buyers or investor looking for a rental property. Walking distance to P.E. McGibbon Public School, Shopping, Skate Park, Tecumseh Pool and many more amenities. Located in-between East and Russell, this is a nice family neighbourhood. Open concept 2 bed 1 bath home with an additional loft upstairs that could be used as a play room for the kids or a third bedroom. The basement is unfinished with plenty of space for more bedrooms. Good size lot with detached garage and fully fenced and landscaped yard, excellent for kids and family gatherings. New furnace, A/C and hot water on demand (all 2025). Roof (2018) (id:31684)
| 2 weeks ago | Listing updated with changes from the MLS® | |
| 2 weeks ago | Listing first seen on site |



The trademarks MLS®, Multiple Listing Service® and the associated logos are owned by The Canadian Real Estate Association (CREA) and identify the quality of services provided by real estate professionals who are members of CREA. Used under license.
The trademarks REALTOR®, REALTORS®, and the REALTOR® logo are controlled by The Canadian Real Estate Association (CREA) and identify real estate professionals who are members of CREA. These trademarks are owned or controlled by The Canadian Real Estate Association (CREA) and identify real estate professionals who are members of CREA (REALTOR®) and/or the quality of services they provide (MLS®).
This REALTOR.ca listing content is owned and licensed by REALTOR® members of The Canadian Real Estate Association.