


208 ROSS AVENUESarnia, ON N7T 1J7
Mortgage Calculator
Monthly Payment (Est.)
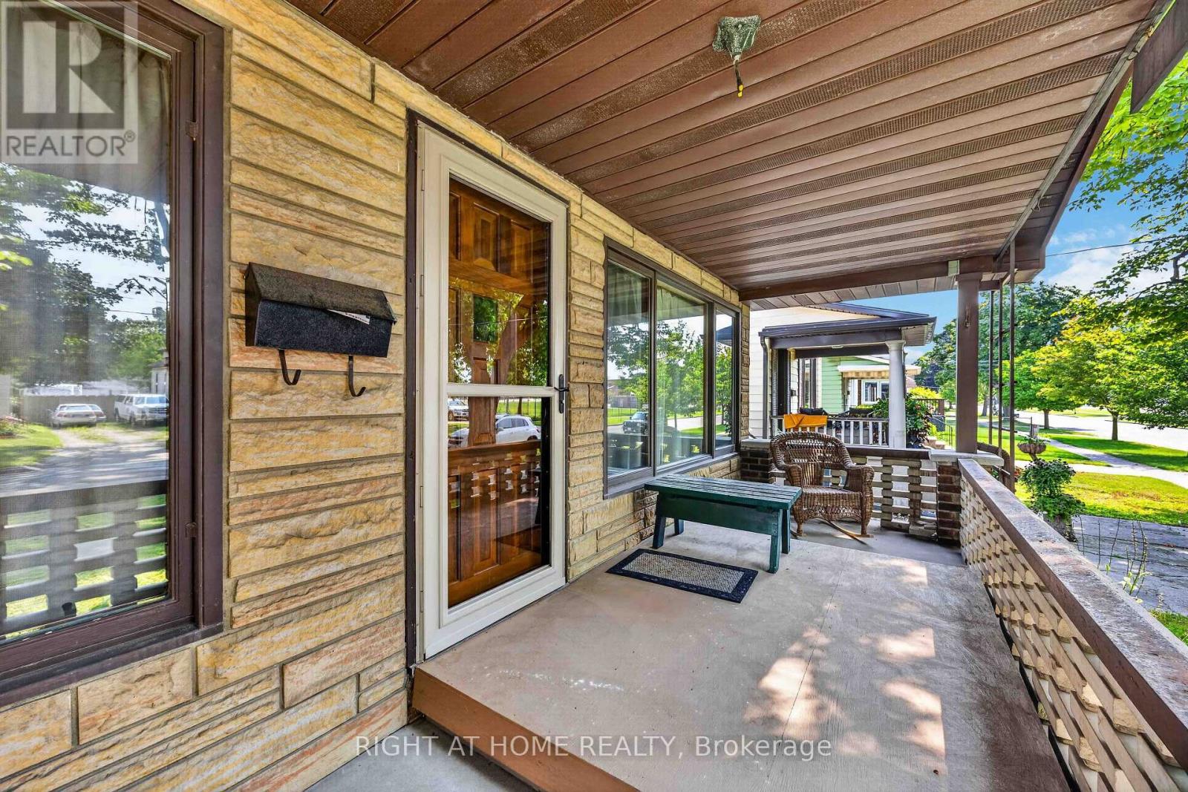
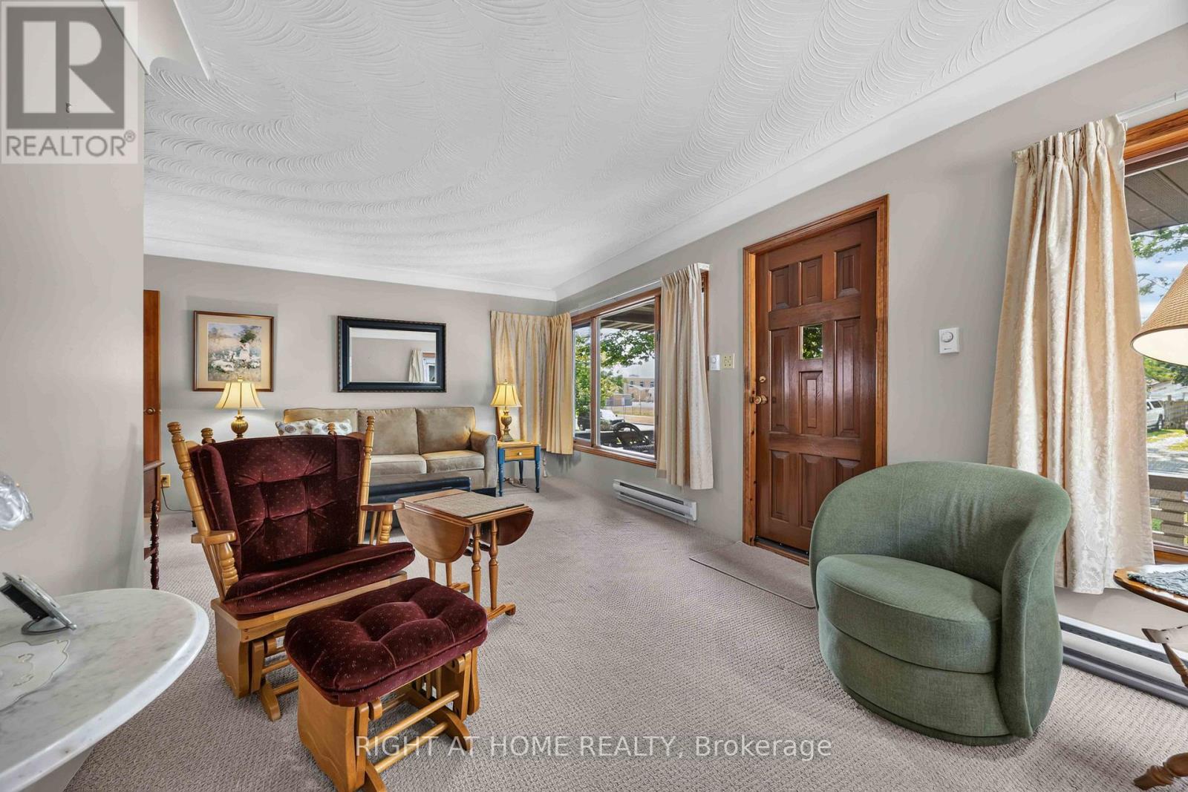
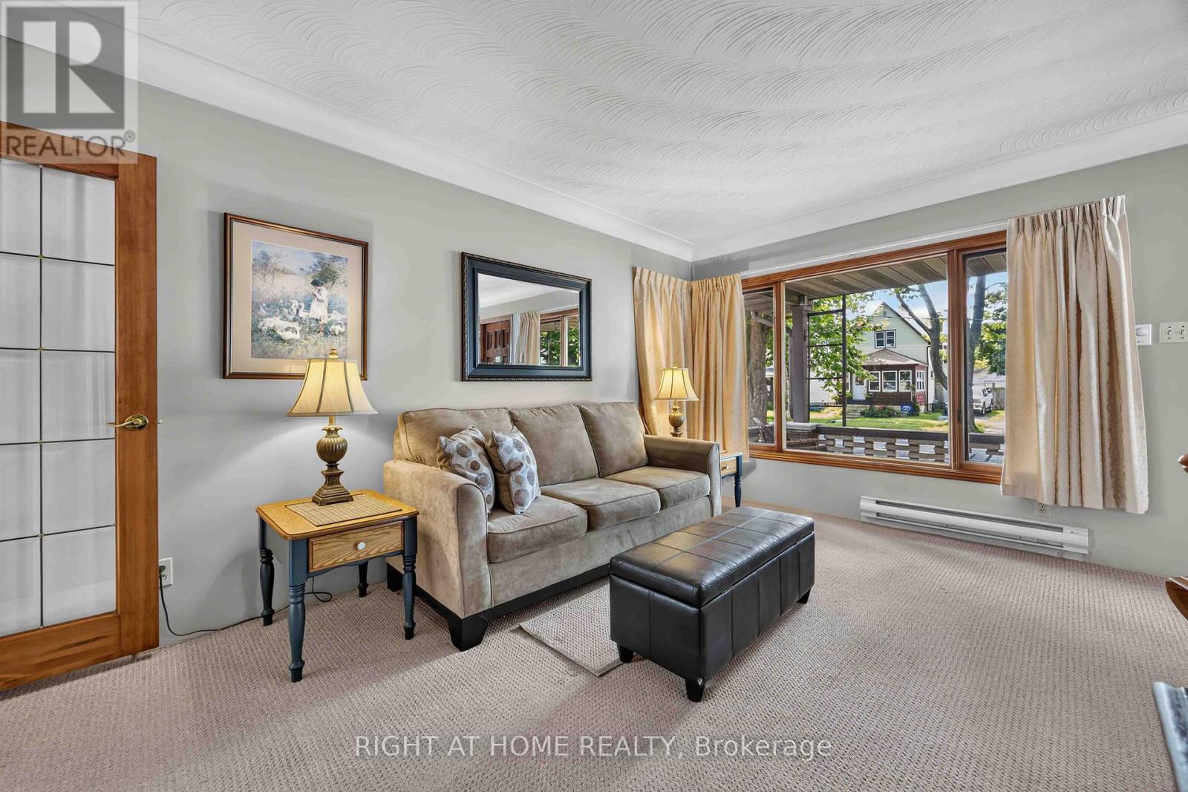
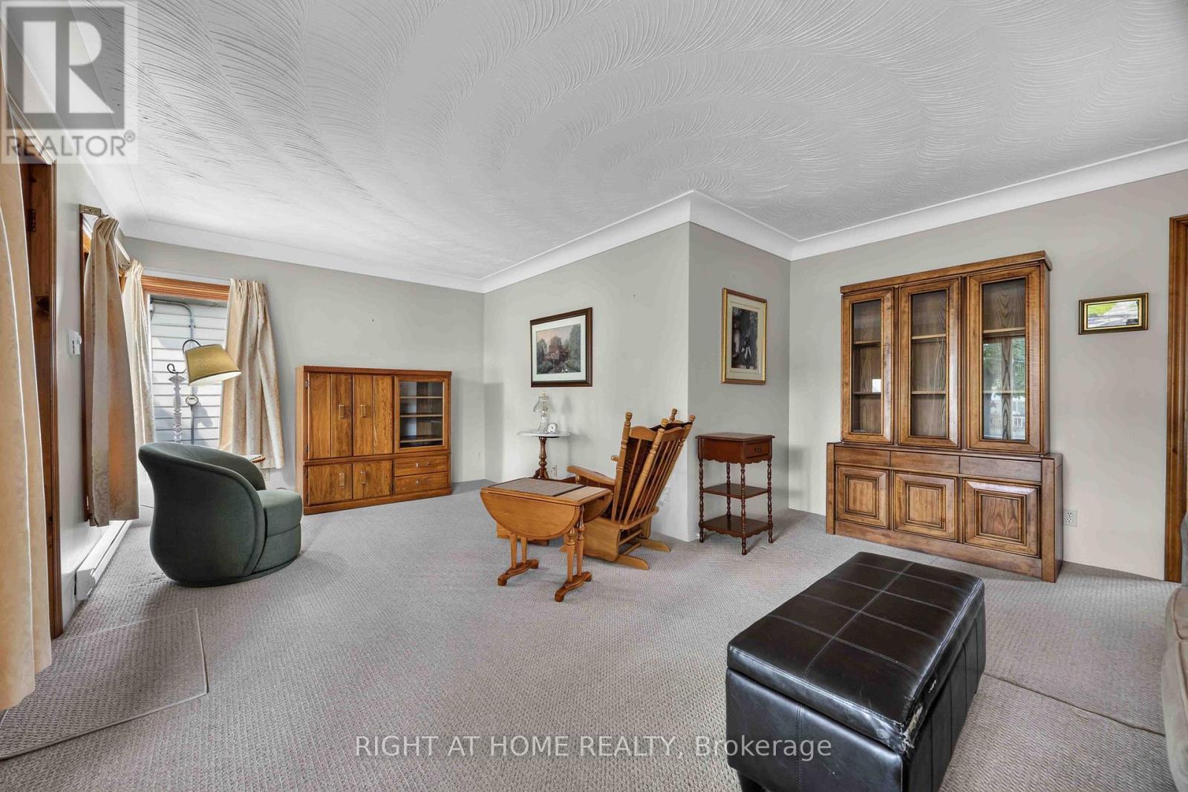
Enter an interest rate to see your estimated monthly payment.Welcome to 208 Ross Avenue, a well-maintained home cared for by the same family since 1971. This 3-bedroom, 1.5-bathroom property offers a great opportunity for its next owners.The finished basement provides extra living space with room for a family room, games area, home office or hobby space. Outside, the deep 40 x 153-foot lot offers plenty of room to enjoy the backyard. The property is zoned R2, which may offer future possibilities; buyers are encouraged to verify permitted uses and any required approvals with the municipality.Located directly across from P.E. McGibbon Public School, the home is also within walking distance of Mitton Village restaurants, cafés, shops and community events. Parks, schools and everyday amenities are close by.Whether you're a first-time buyer, a growing family or an investor, this home offers space, a convenient location and a long family history (id:31684)
| a week ago | Listing updated with changes from the MLS® | |
| a week ago | Listing first seen on site |



The trademarks MLS®, Multiple Listing Service® and the associated logos are owned by The Canadian Real Estate Association (CREA) and identify the quality of services provided by real estate professionals who are members of CREA. Used under license.
The trademarks REALTOR®, REALTORS®, and the REALTOR® logo are controlled by The Canadian Real Estate Association (CREA) and identify real estate professionals who are members of CREA. These trademarks are owned or controlled by The Canadian Real Estate Association (CREA) and identify real estate professionals who are members of CREA (REALTOR®) and/or the quality of services they provide (MLS®).
This REALTOR.ca listing content is owned and licensed by REALTOR® members of The Canadian Real Estate Association.