


51 MAPLESTONE AVENUESarnia, ON N7S 4X1
Mortgage Calculator
Monthly Payment (Est.)
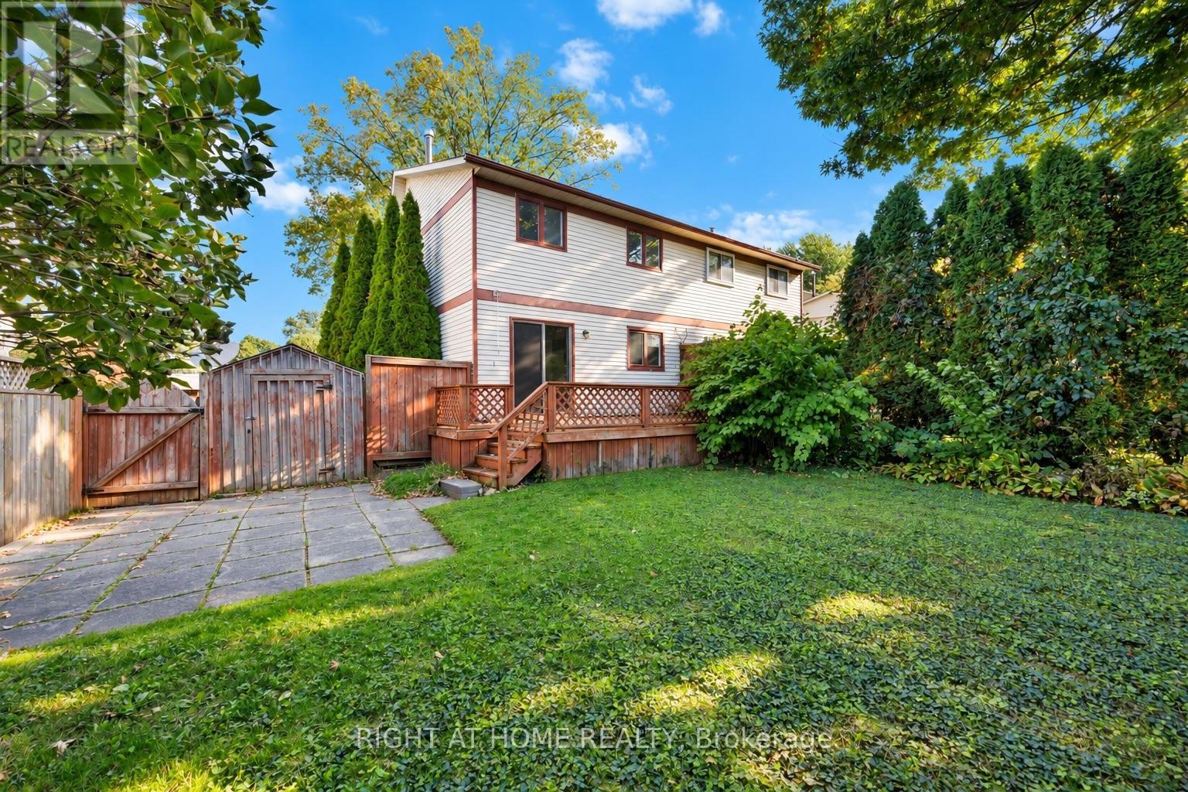
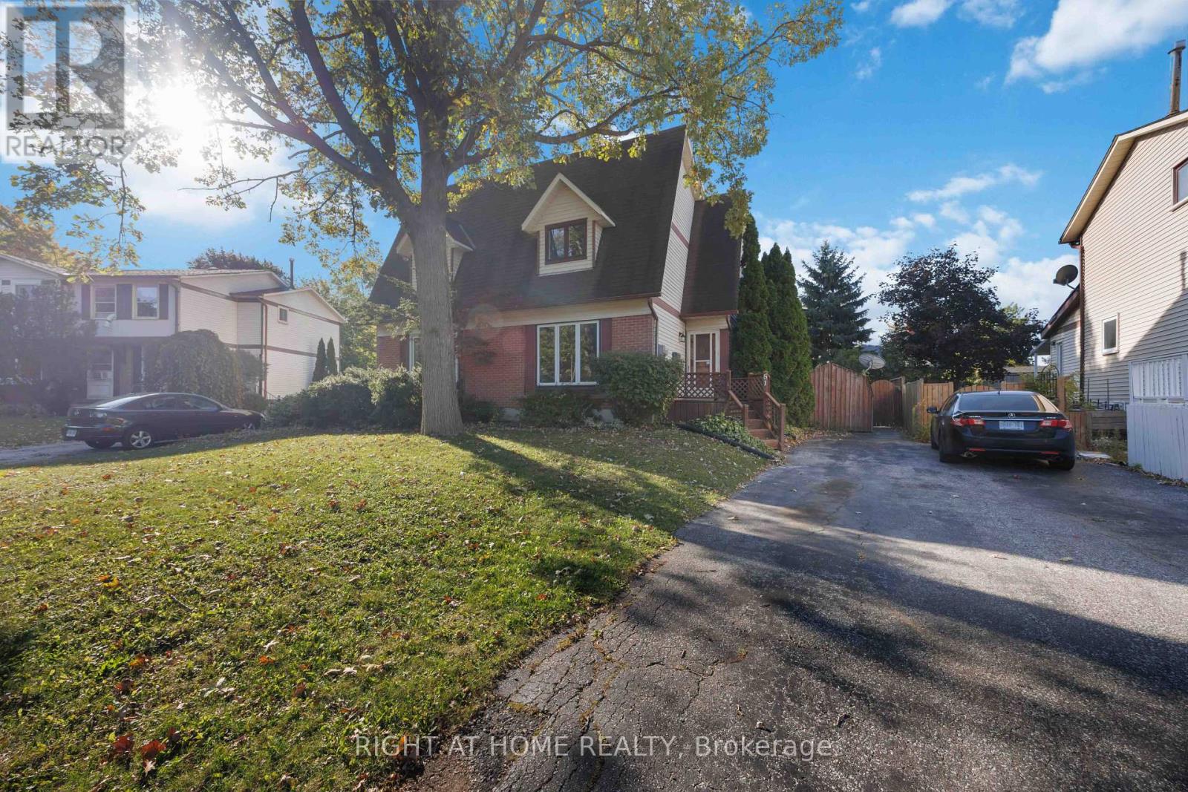
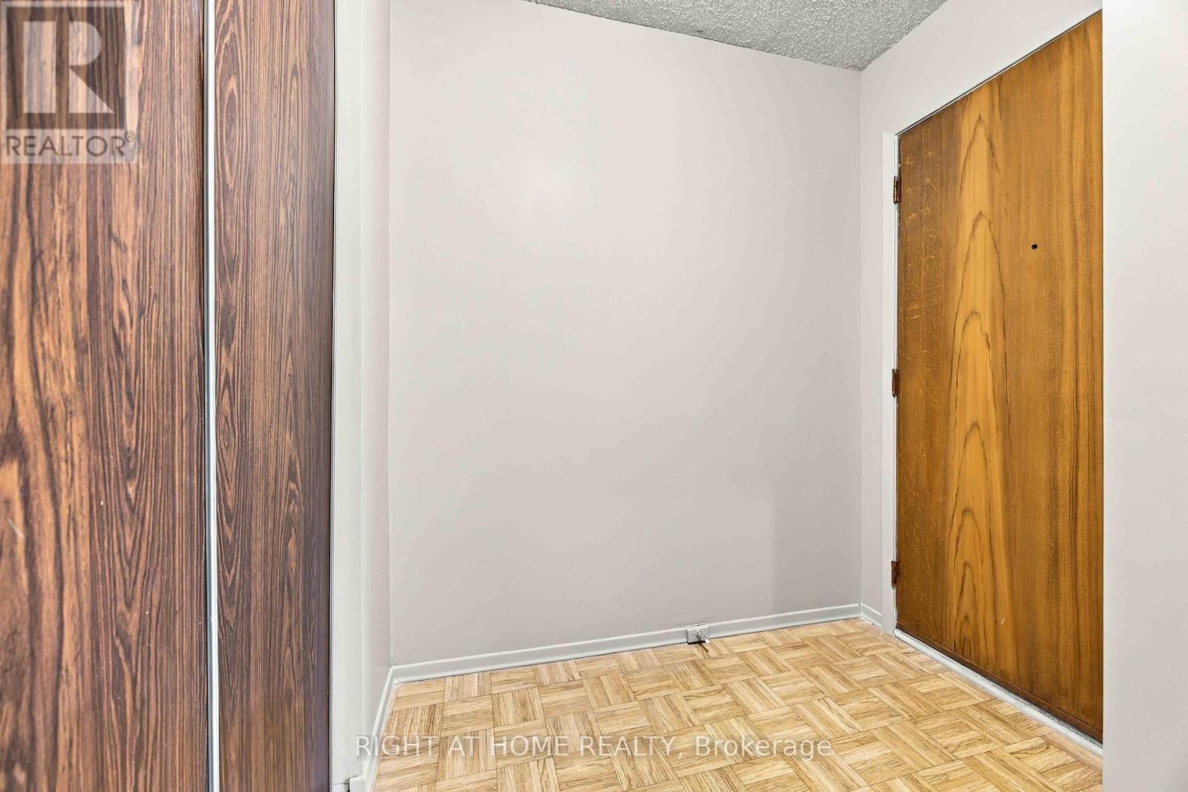
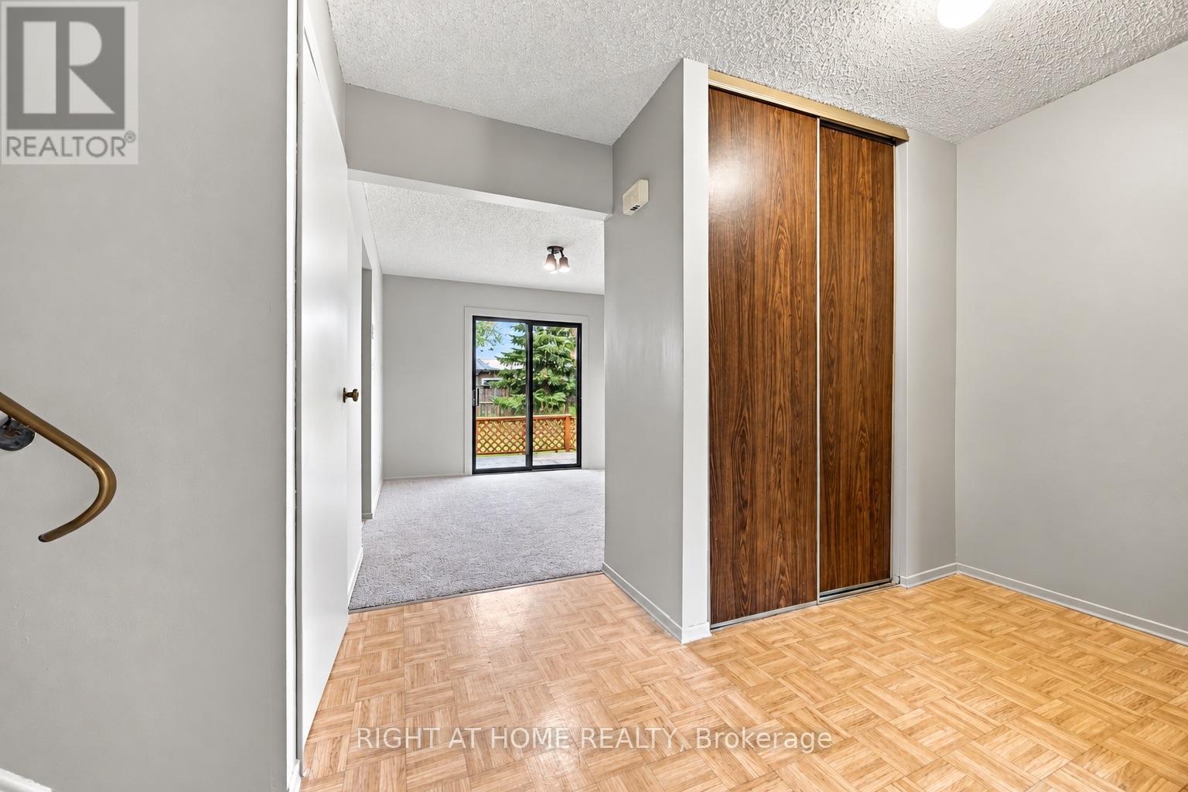
Enter an interest rate to see your estimated monthly payment.WELCOME HOME TO SHERWOOD VILLAGE! Nestled in this quiet, established neighbourhood, this well-kept semi-detached home offers 3 bedrooms, 1.5 bathrooms and a fantastic location just steps from schools, shopping, restaurants, parks and Lambton College.Step inside to a spacious living room featuring new flooring and a large window that fills the space with natural light. The dining area offers patio doors leading to the deck and private backyard-perfect for relaxing, BBQs and entertaining family and friends.Upstairs, you'll find all 3 bedrooms with new carpeting, including a generous primary bedroom with plenty of space and a large closet. The finished lower level adds even more living space with a comfortable recreation room, built-in bar, flexible bonus area, 2-piece bathroom, laundry and plenty of storage. Outside, enjoy a private, fully fenced backyard ready for summer gatherings, kids, pets or simply unwinding at the end of the day. A new furnace and central air add comfort and peace of mind. Interior of home has been freshly painted. (id:31684)
| 2 days ago | Listing updated with changes from the MLS® | |
| 2 days ago | Listing first seen on site |



The trademarks MLS®, Multiple Listing Service® and the associated logos are owned by The Canadian Real Estate Association (CREA) and identify the quality of services provided by real estate professionals who are members of CREA. Used under license.
The trademarks REALTOR®, REALTORS®, and the REALTOR® logo are controlled by The Canadian Real Estate Association (CREA) and identify real estate professionals who are members of CREA. These trademarks are owned or controlled by The Canadian Real Estate Association (CREA) and identify real estate professionals who are members of CREA (REALTOR®) and/or the quality of services they provide (MLS®).
This REALTOR.ca listing content is owned and licensed by REALTOR® members of The Canadian Real Estate Association.