


8447 KEITH ST STREETLambton Shores, ON N0N 1J7
Mortgage Calculator
Monthly Payment (Est.)
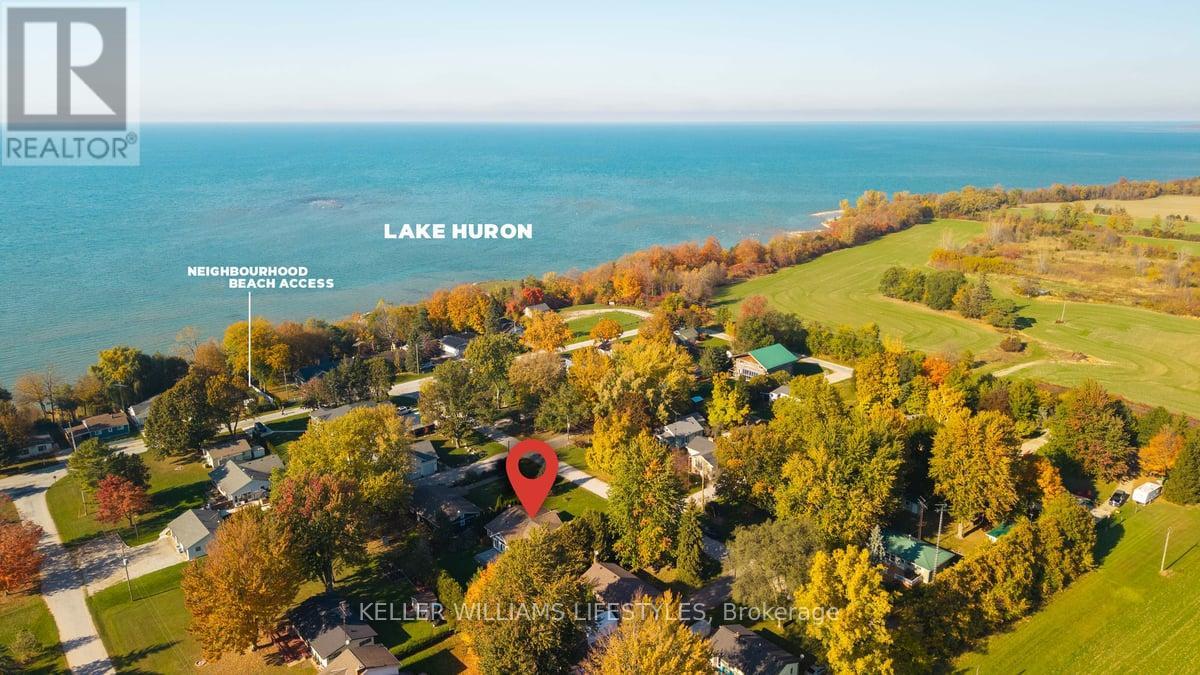
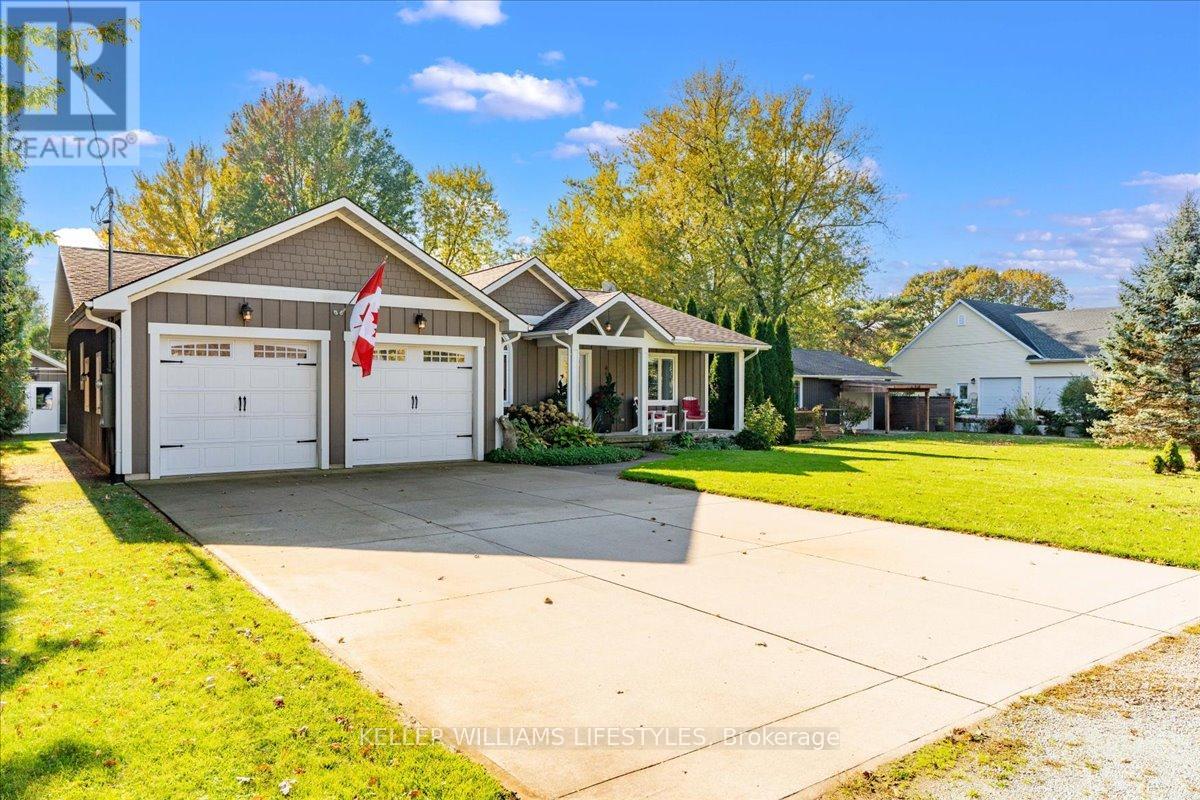
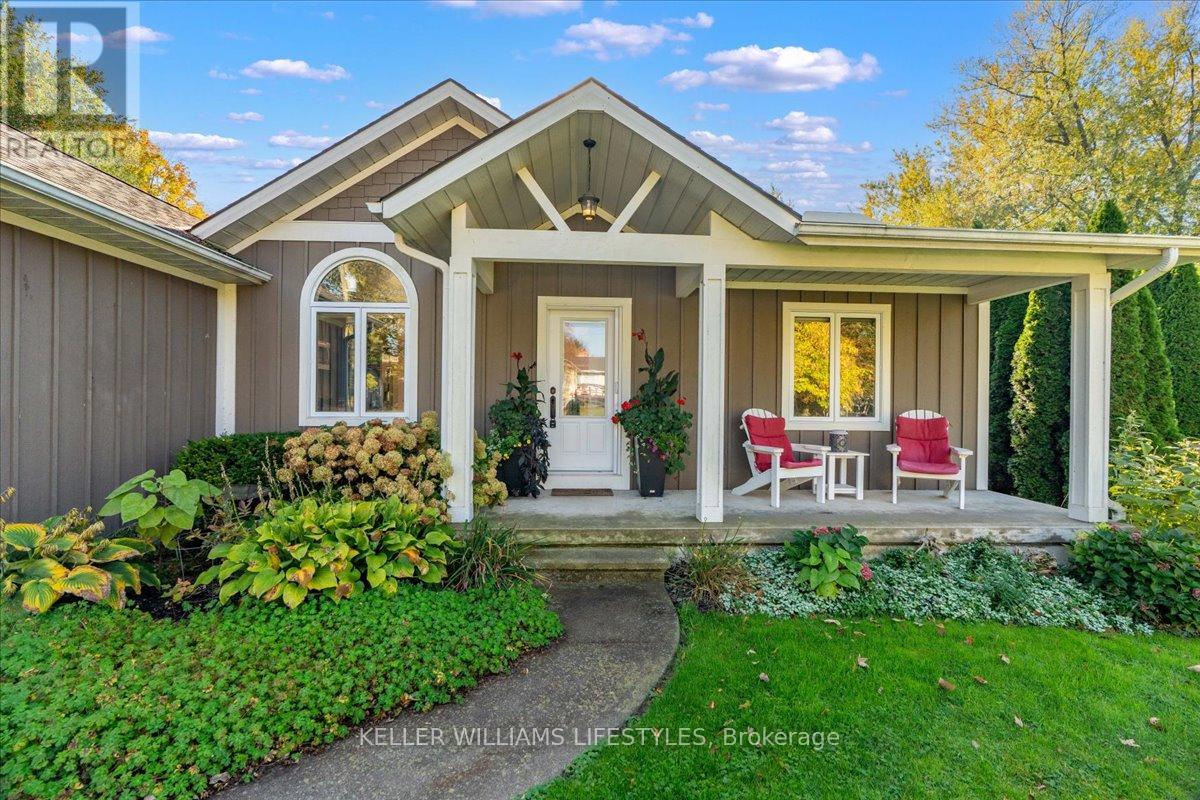
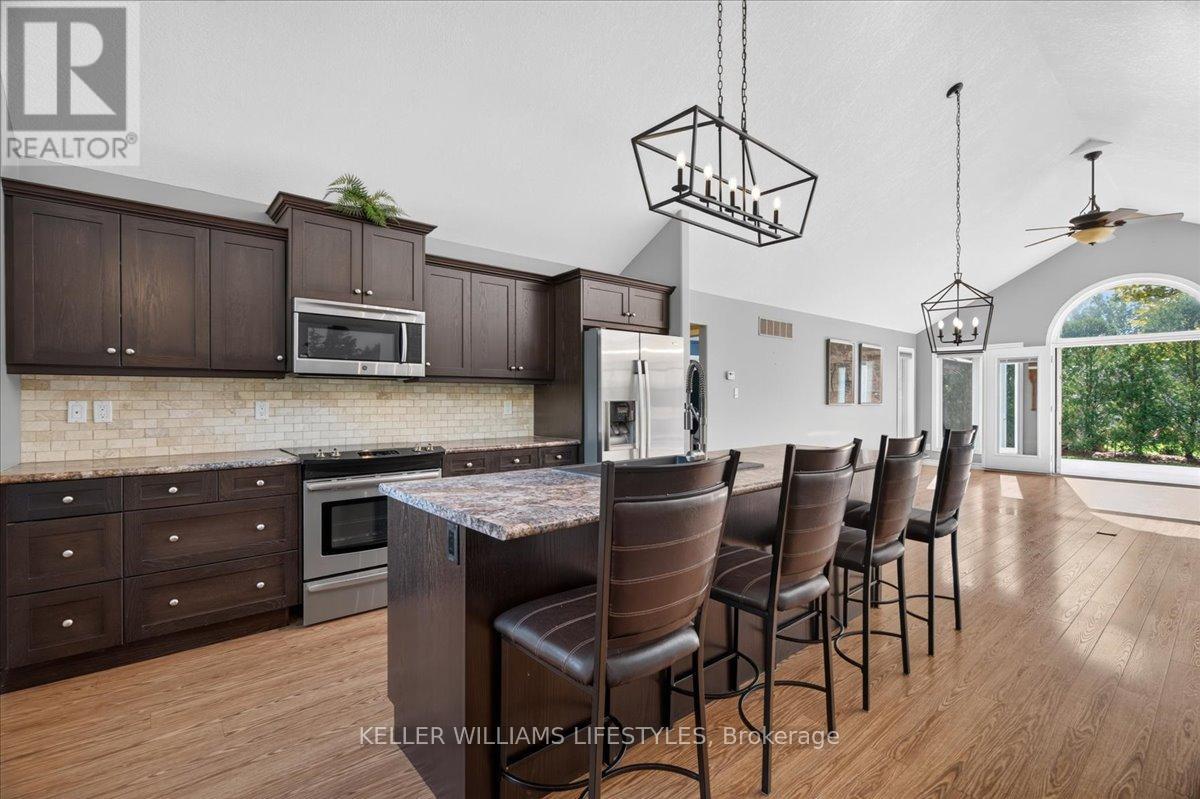
Enter an interest rate to see your estimated monthly payment.Enjoy the best of lakeside living in this exceptional home, ideally located just 150 metres from the beautiful shores of Lake Huron! Featuring deeded beach access with two sets of stairs leading down to the beach, including one with golf cart access, enjoying the waterfront has never been easier. Built in 2010 by Braun Built Construction, this thoughtfully designed home offers vaulted ceilings, a functional layout and plenty of space for family and guests. The main floor features a spacious primary suite tucked away on one side of the home, while two additional bedrooms and a full bathroom are located on the opposite side, providing excellent privacy. An additional bedroom in the fully finished basement offers even more flexible living space. Double doors open to the backyard, where you'll find a composite deck, pergola and plenty of privacy, creating the perfect setting for relaxing or entertaining. A storage shed and backup generator add convenience and peace of mind. Just five minutes from Highland Glen Conservation Area, where you can launch your boat, and close to nearby amenities, this property offers the perfect combination of comfort, convenience and the laid-back Lake Huron lifestyle. (id:31684)
| 23 hours ago | Listing updated with changes from the MLS® | |
| 24 hours ago | Status changed to Active | |
| yesterday | Listing first seen on site |


The trademarks MLS®, Multiple Listing Service® and the associated logos are owned by The Canadian Real Estate Association (CREA) and identify the quality of services provided by real estate professionals who are members of CREA. Used under license.
The trademarks REALTOR®, REALTORS®, and the REALTOR® logo are controlled by The Canadian Real Estate Association (CREA) and identify real estate professionals who are members of CREA. These trademarks are owned or controlled by The Canadian Real Estate Association (CREA) and identify real estate professionals who are members of CREA (REALTOR®) and/or the quality of services they provide (MLS®).
This REALTOR.ca listing content is owned and licensed by REALTOR® members of The Canadian Real Estate Association.