


132 VICTORIA STREET SSarnia, ON N7T 2T1
Mortgage Calculator
Monthly Payment (Est.)
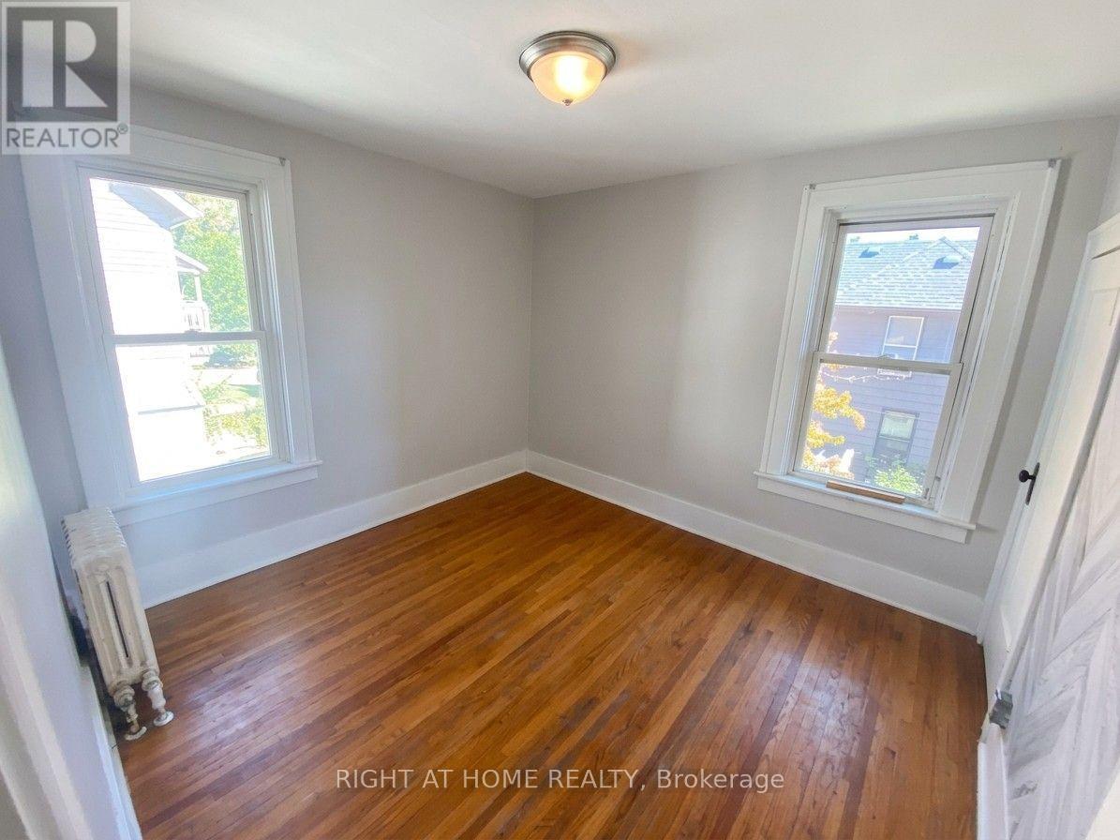
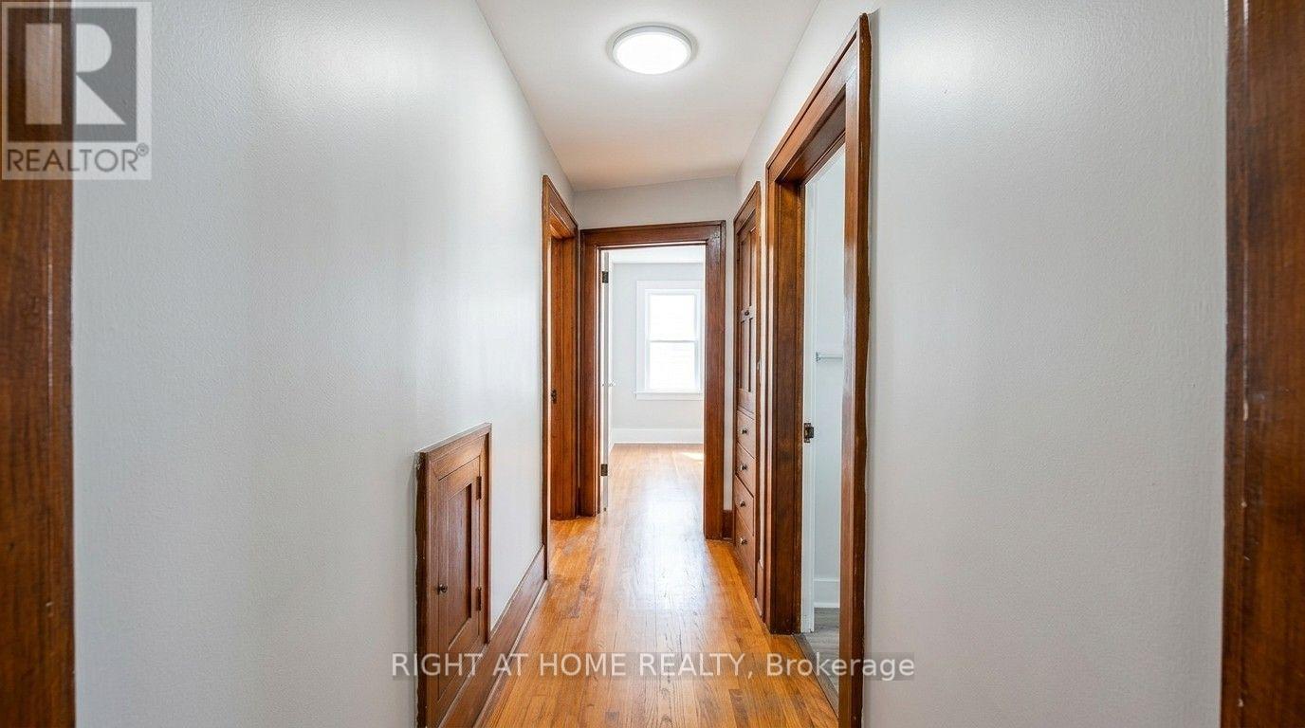
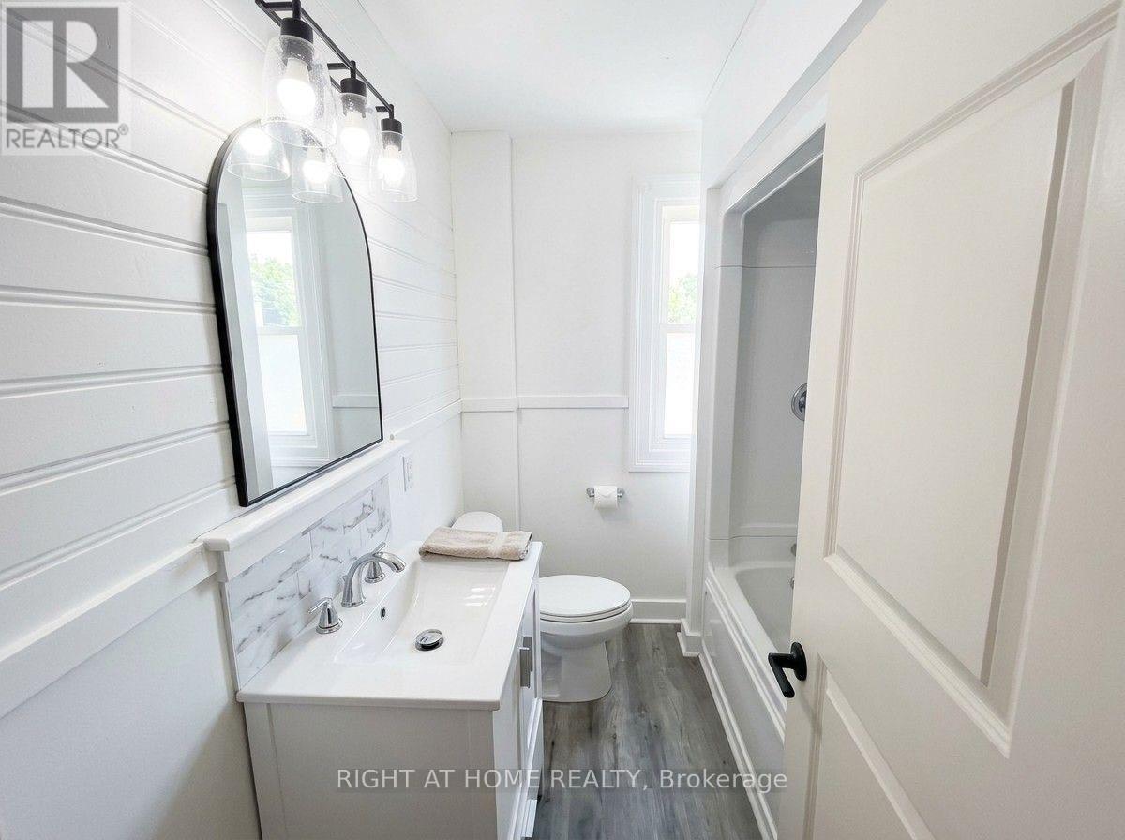
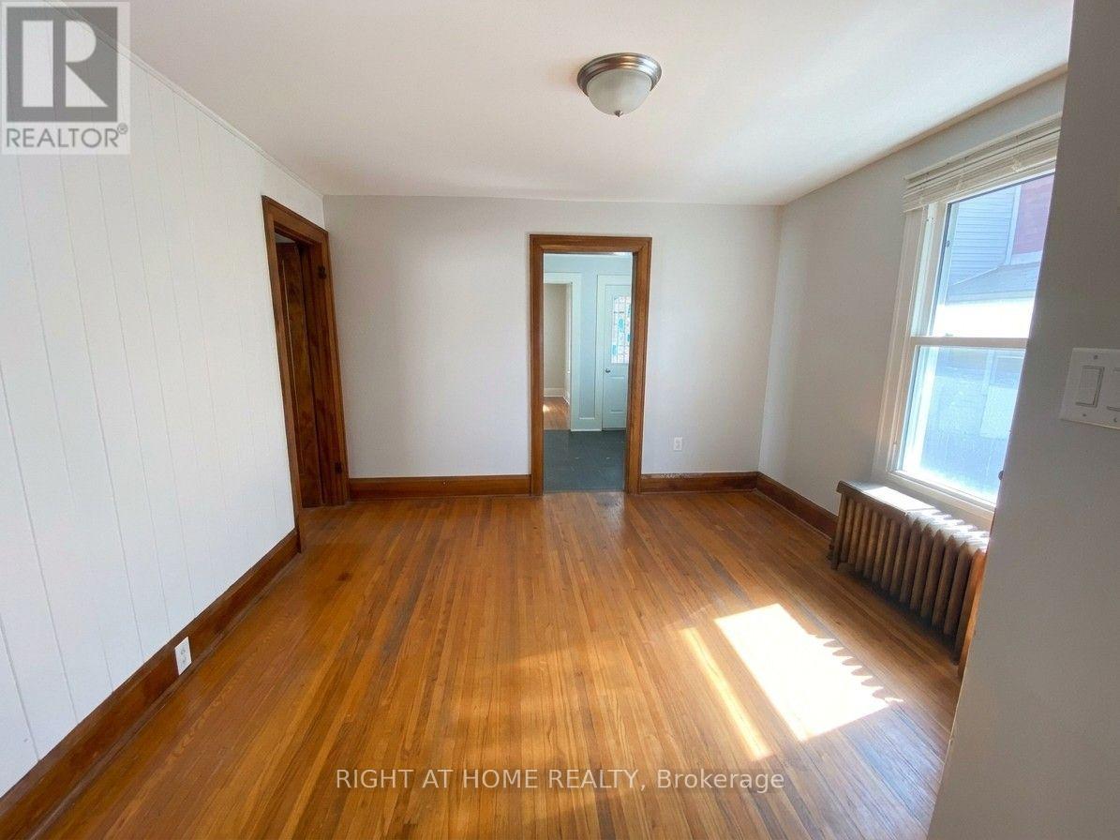
Enter an interest rate to see your estimated monthly payment.Exceptional legal conforming duplex with commercial zoning (GC2) offering incredible value and strong numbers for investors or owner-occupiers!Featuring two well-maintained 2-bedroom units, this solid brick property showcases historic character including beautiful hardwood flooring and leaded glass windows. The lower unit features 2 bedrooms and an updated bathroom, currently rented at $1,300/month. The upper unit features 2 bedrooms, an updated kitchen, a modern bathroom, huge attic storage access, and two private balconies (estimated market rent of $1,500/month). Enjoy separate hydrometers and separate natural gas boilers (new in 2023) with tenants paying their own heat and hydro. Additional updates include a roof in 2013, vinyl windows (excluding leaded glass), owned hot water tanks, a fully fenced yard, and on-site gravel parking for 2 vehicles. Solid investment fundamentals ata $334,900 purchase price featuring $33,600 in gross annual rent, a Net Operating Income (NOI) of $26,610/year, a 7.94% cap rate, and a 9.97x Gross RentMultiplier (GRM). A turnkey addition to your portfolio in a great Sarnia location! (id:31684)
| yesterday | Listing updated with changes from the MLS® | |
| yesterday | Listing first seen on site |


The trademarks MLS®, Multiple Listing Service® and the associated logos are owned by The Canadian Real Estate Association (CREA) and identify the quality of services provided by real estate professionals who are members of CREA. Used under license.
The trademarks REALTOR®, REALTORS®, and the REALTOR® logo are controlled by The Canadian Real Estate Association (CREA) and identify real estate professionals who are members of CREA. These trademarks are owned or controlled by The Canadian Real Estate Association (CREA) and identify real estate professionals who are members of CREA (REALTOR®) and/or the quality of services they provide (MLS®).
This REALTOR.ca listing content is owned and licensed by REALTOR® members of The Canadian Real Estate Association.