Save
Ask
Tour
Hide
Share
$599,000
New Listing

10013 OSLIN STREET
TAMPA, FL 33615

For Sale|Single Family Residence|Active
6
Beds
3
Total Baths
3
Full Baths
854
SqFt
$701
/SqFt
1979
Built
Subdivision:
ELLIOTT & HARRISON SUB
County:
Hillsborough
10013 OSLIN STREET10013 OSLIN STREET10013 OSLIN STREET10013 OSLIN STREET
Save
Ask
Tour
Hide
Share

Mortgage Calculator

Monthly Payment (Est.)

Enter an interest rate to see your estimated monthly payment.
Calculator powered by Showcase IDX, a Constellation1 Company. Copyright ©2026 Information is deemed reliable but not guaranteed.

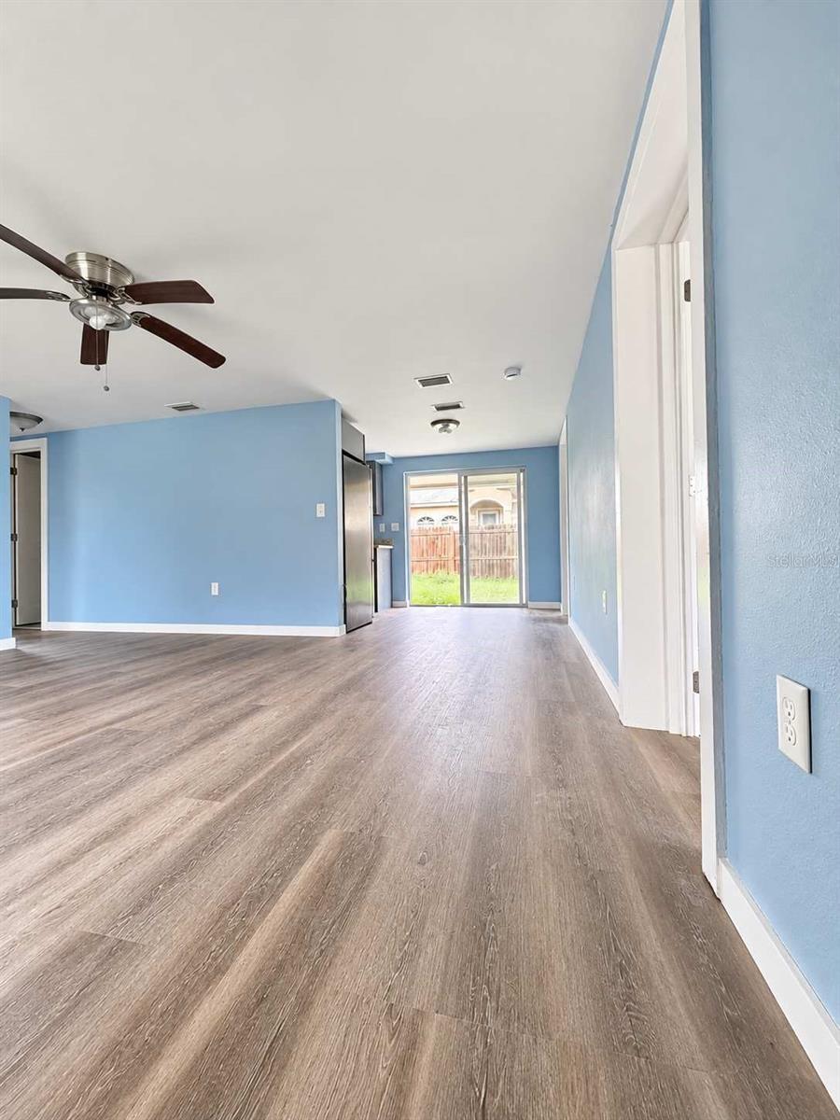
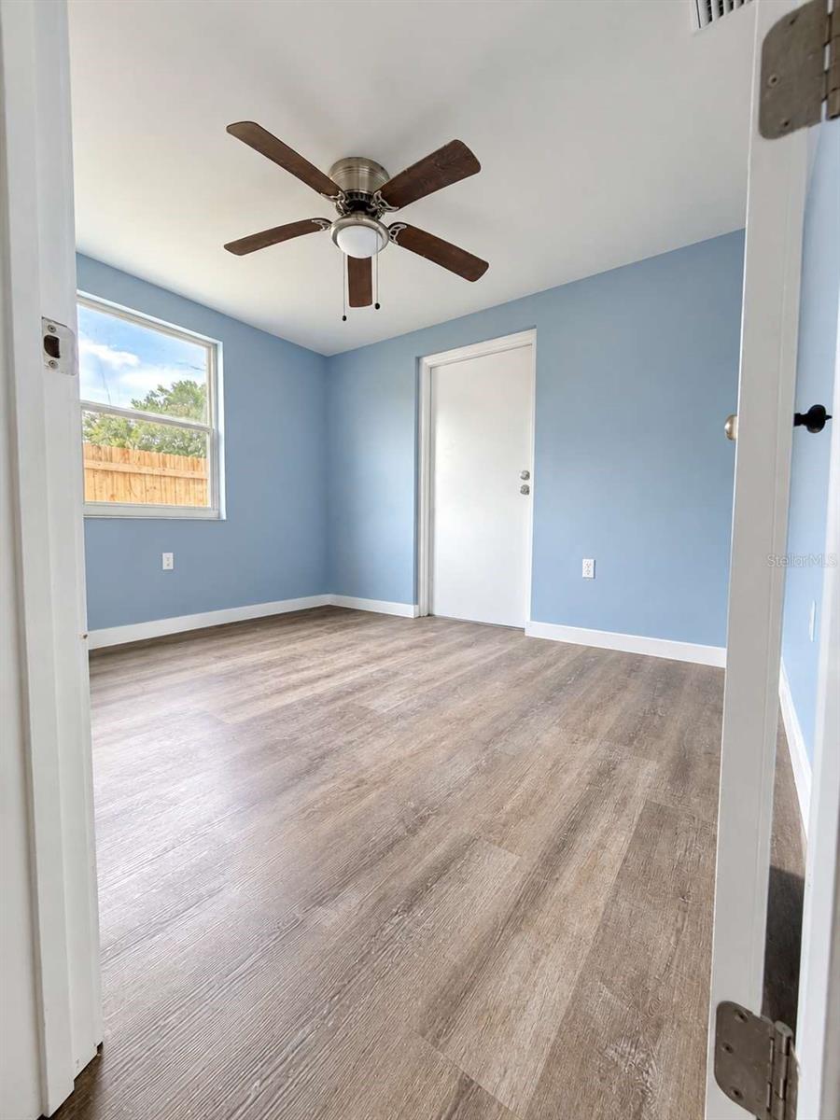
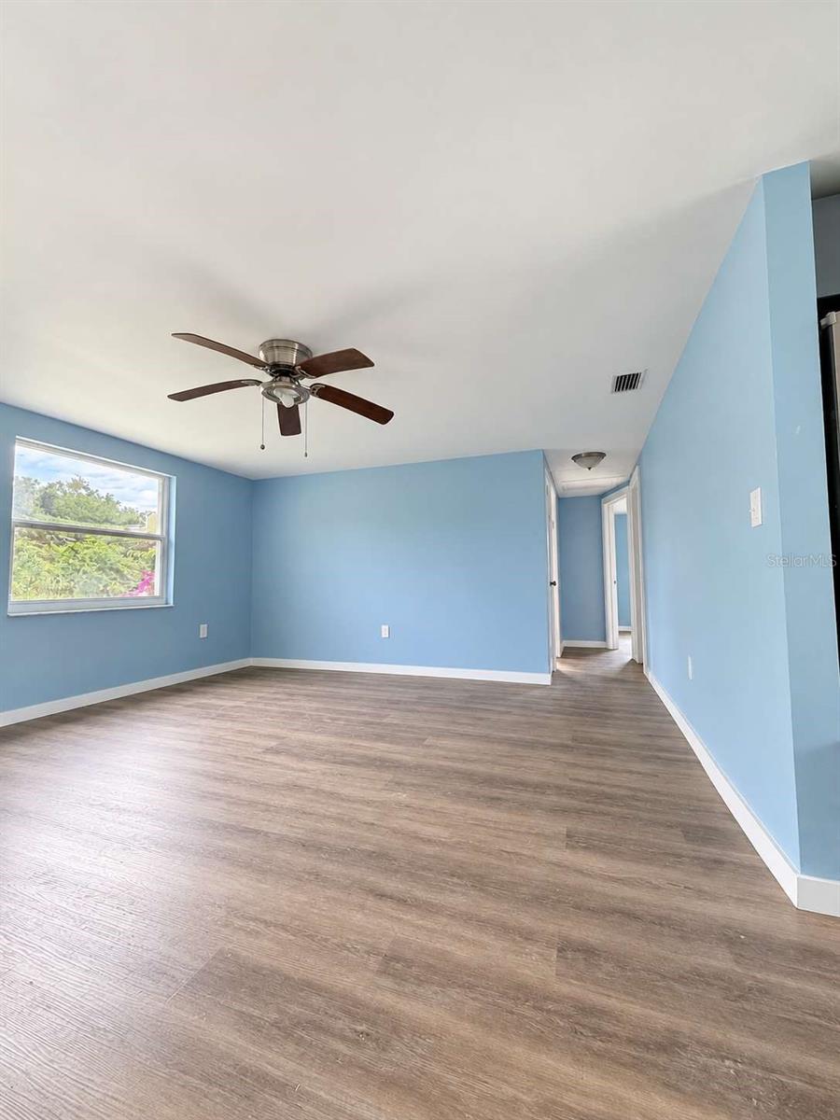
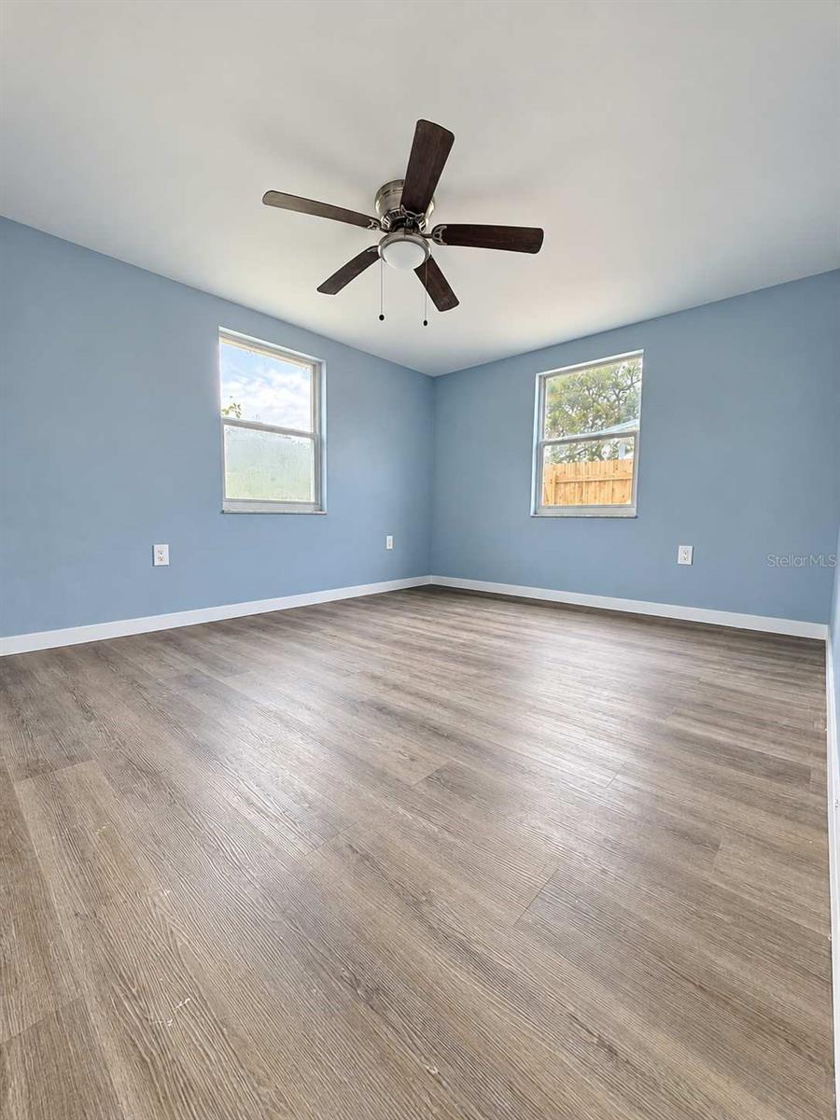
RARE HOUSE-HACKING OPPORTUNITY – TWO SEPARATE HOMES ON ONE PROPERTY! Live in one and collect rental income from the other! Offered at $599,000, this unique property features two separate homes with a combined 6 bedrooms, 3 bathrooms, and approximately 2,315 square feet of living space on a spacious 0.37-acre lot. The newly remodeled front home offers 3 bedrooms and 1 bathroom and is currently rented for $1,800 per month, providing immediate rental income. The vacant back home features 3 bedrooms, 2 bathrooms, and approximately 1,461 square feet, making it an excellent opportunity for an owner-occupant looking to offset monthly housing expenses. Both homes offer separate living spaces and privacy, making this property ideal for multigenerational living, house hacking, or investment purposes. No HOA reported! Whether you're looking to live in one home while earning income from the other or expand your real estate portfolio, this versatile property offers exceptional flexibility and income potential. Schedule your private showing today!

Save
Ask
Tour
Hide
Share
Listing Snapshot
Price 
$599,000
Days On Site 
0 Days
Bedrooms 
6
Inside Area (SqFt) 
854 sqft
Total Baths 
3
Full Baths 
3
Partial Baths 
N/A
Lot Size 
0.37 Acres
Year Built 
1979
MLS® Number 
A4708948
Status 
Active
Property Tax 
$9,023
HOA/Condo/Coop Fees 
N/A
Sq Ft Source 
Public Records
Friends & Family
Recent Activity
an hour agoListing updated with changes from the MLS®
an hour agoListing first seen on site
General Features
Acres 
0.37
Attached Garage 
Yes
Direction Faces 
West
Foundation 
Slab
Garage 
Yes
Levels 
One
Parking 
OtherAttached
Property Sub Type 
Single Family Residence
Sewer 
Septic Tank
SqFt Total 
1128
Utilities 
Electricity ConnectedSewer ConnectedWater Connected
Water Source 
Public
Zoning 
RSC-6
Interior Features
Appliances 
Convection OvenDishwasherDisposalDryerExhaust FanFreezerMicrowaveRangeWasher
Basement 
Crawl SpaceOther
Cooling 
Central Air
Flooring 
Wood
Furnished 
Unfurnished
Heating 
CentralHeat Pump
Interior 
Crown MoldingOpen Floorplan
Laundry Features 
Other
Bathroom 1 
Level - First
Bathroom 2 
Level - First
Bathroom 3 
Level - First
Bedroom 1 
Level - First
Bedroom 2 
Level - First
Bedroom 3 
Level - First
Bedroom 4 
Level - First
Bedroom 5 
Level - First
Great Room 
Level - First
Kitchen 
Level - First
Living Room 
Level - First
Master Bedroom 
Level - First
Save
Ask
Tour
Hide
Share
Exterior Features
Construction Details 
Other
Exterior 
Private YardStorage
Patio And Porch 
Other
Roof 
Shingle
Community Features
MLS Area 
33615 - Tampa / Town and Country
Township 
28
Roads 
Paved
Schools
School District
Unknown
Elementary School
Bay Crest-HB
Middle School
Davidsen-HB
High School
Alonso-HB
Listing courtesy of KELLER WILLIAMS ON THE WATER S (941) 214-4789


Listing information is provided by Participants of the Stellar MLS. IDX information is provided exclusively for personal, non-commercial use, and may not be used for any purpose other than to identify prospective properties consumers may be interested in purchasing. Information is deemed reliable but not guaranteed. Properties displayed may be listed or sold by various participants in the MLS Copyright 2026, Stellar MLS.
Last checked: 2026-10-15 01:13 PM EDT

Neighborhood & Commute
Source: Walkscore
Save
Ask
Tour
Hide
Share