


8707 SORANO VILLA DRIVETAMPA, FL 33647
Mortgage Calculator
Monthly Payment (Est.)
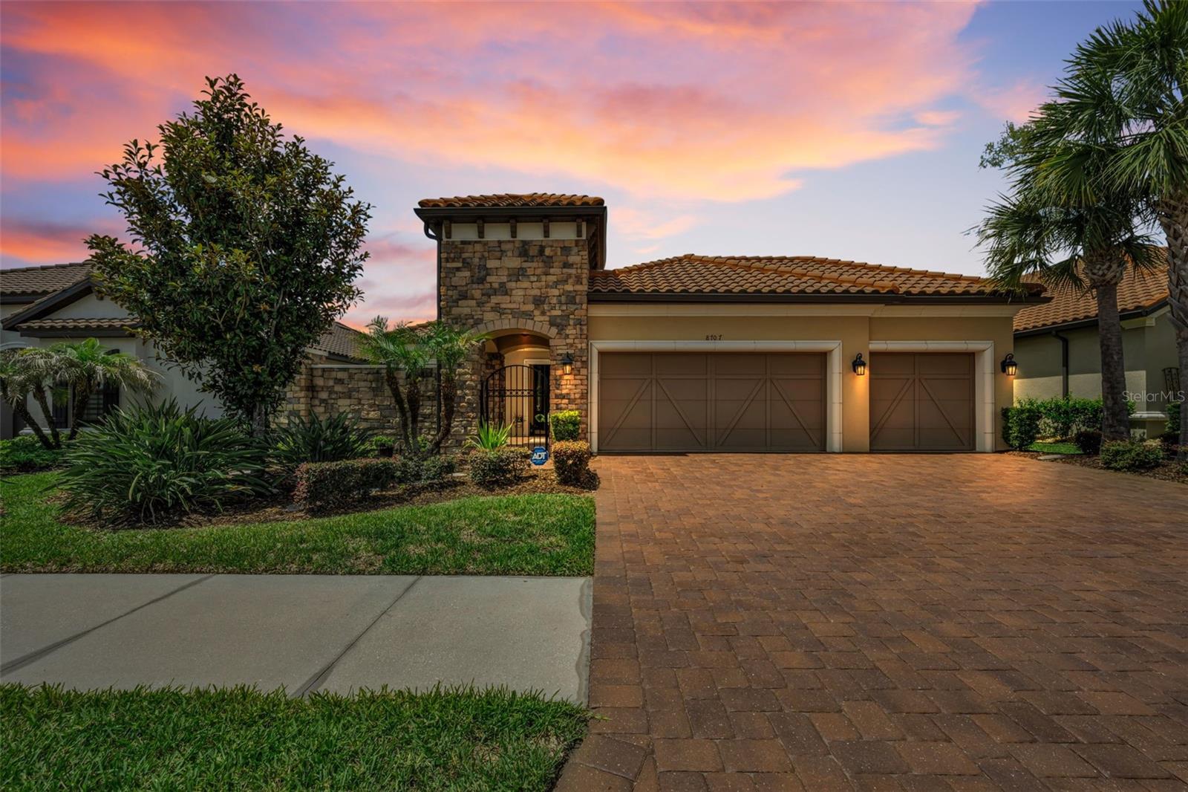
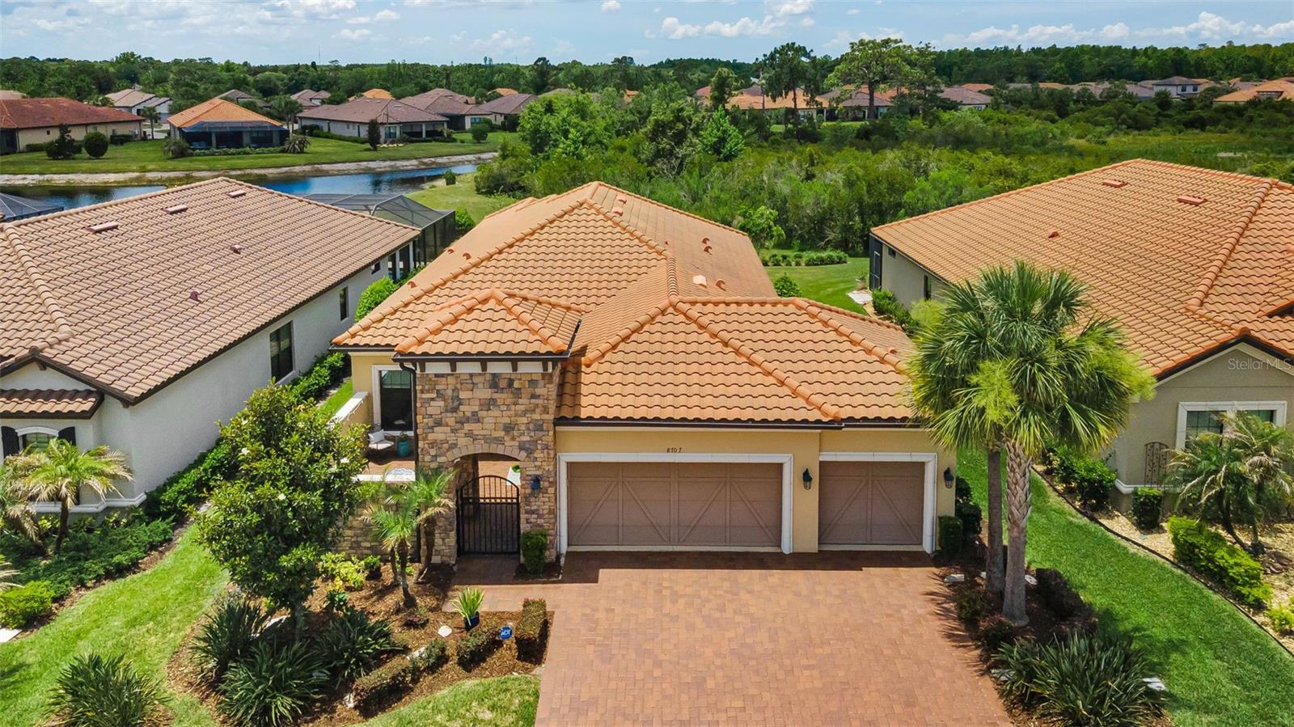
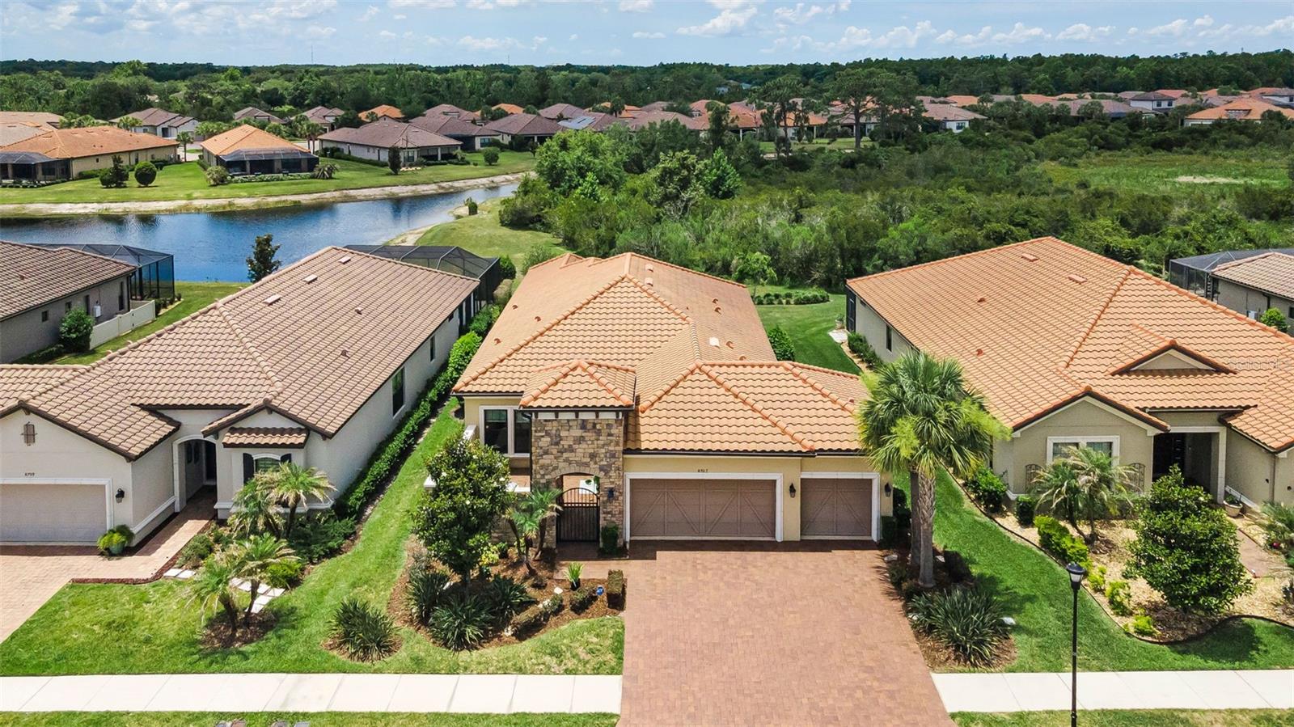
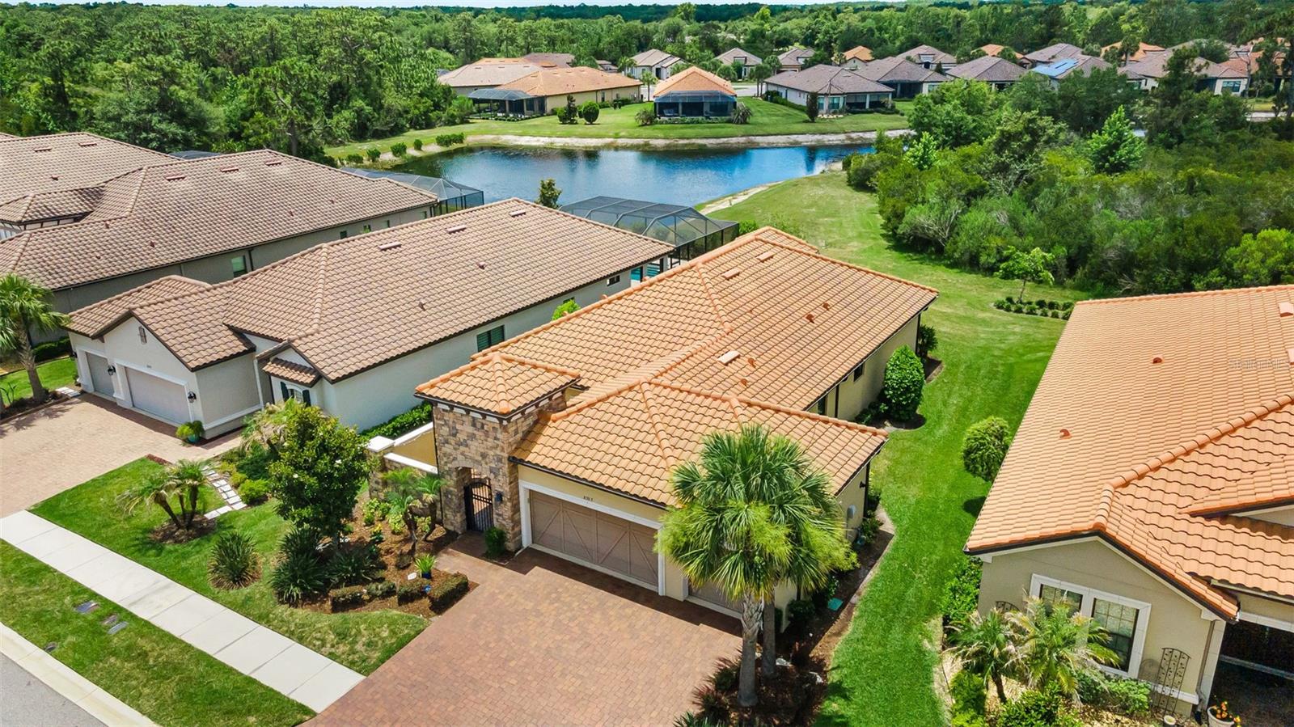
$2,874This custom-built Mediterranean home by Taylor Morrison has been lightly lived in and has all the appointments you've been looking for and more! There are 3 bedrooms, all with En-suite bathrooms plus a half bath in the hallway, an oversized 3-car garage, and an extended screened covered lanai with an outdoor kitchen and gas fireplace; located within the gated resort-style community of the Esplanade of Tampa. Upon arriving, you will be greeted by the charm of the barrel-tile roof, paver driveway, and stone accents reminiscent of a Mediterranean villa. The gated entry welcomes you into a serene private courtyard, a perfect place for a morning coffee and a good book. Upon entering the home through the leaded glass door, you will notice tray ceilings with crown molding in the foyer and hallway. The Tray ceilings continue in the dining, living, and primary bedroom; 20" porcelain tile through the foyer, hallways, bathrooms, and all wet areas. The extended rear lanai with a fireplace and an outdoor kitchen offers the perfect ambience for entertaining and overlooks the large premium lot backing up to conservation. The kitchen has 42" wood cabinets, Cambria quartz countertops, a huge island with pendant lights and storage cabinets on both sides, stainless steel appliances with a 5-burner gas range, a convection oven with a warming drawer and a walk-in pantry. The primary bedroom includes bay windows overlooking the conservation area; the primary bathroom has Cambia quartz countertops, dual sinks, a large walk-in shower with a bench seat, and a tiled stiletto border and shower niche. There is also a large walk-in closet. The other two bedrooms have their own private en-suite bathrooms with deep tub/shower combinations, stiletto tile borders and bath niches, and one with a walk-in closet. The laundry room is equipped with cabinets and a sink. Plenty of closet space throughout, including linen closets. All of the windows have been updated with BPG Cat-5 high-impact hurricane windows plus hurricane shutters for added protection. The home's exterior landscaping and lawn are maintained by the association. Ther is also exterior and low-voltage lighting along with an irrigation system. Other appointments include 8' doors, and ceiling fan prewires throughout and Hunter Douglas window treatments. Additionally; textured walls and ceilings with rounded corners, a built-in pest defense system, epoxy garage floor, paver stones on the driveway, walkway, courtyard, rear lanai floors, a natural gas on-demand water heater, a gas fireplace, an outdoor grill and the courtyard is plumbed for a gas fire pit. The Esplanade of Tampa is a highly desirable resort-style, low-maintenance gated community featuring an active clubhouse with scheduled activities. Beautiful pool, spa, cabanas, fireplace, well-appointed fitness room, tennis, pickleball, shuffleboard, Bacci ball, playground, dog parks, outside fire pit area, and walking trails. The location is amazing, with easy access to I-75 and I-275, just minutes from the Tampa Premium Outlets mall and Wiregrass Mall, top-rated hospitals, schools, shopping, restaurants, and entertainment. Step inside this beautiful, well-maintained home; you won't be disappointed!
| 10 hours ago | Listing updated with changes from the MLS® | |
| 13 hours ago | Listing first seen on site |

Listing information is provided by Participants of the Stellar MLS. IDX information is provided exclusively for personal, non-commercial use, and may not be used for any purpose other than to identify prospective properties consumers may be interested in purchasing. Information is deemed reliable but not guaranteed. Properties displayed may be listed or sold by various participants in the MLS Copyright 2026, Stellar MLS.
Last checked: 2026-05-30 04:49 AM EDT
Did you know? You can invite friends and family to your search. They can join your search, rate and discuss listings with you.