


2702 W PALMETTO STREETTAMPA, FL 33607
Mortgage Calculator
Monthly Payment (Est.)
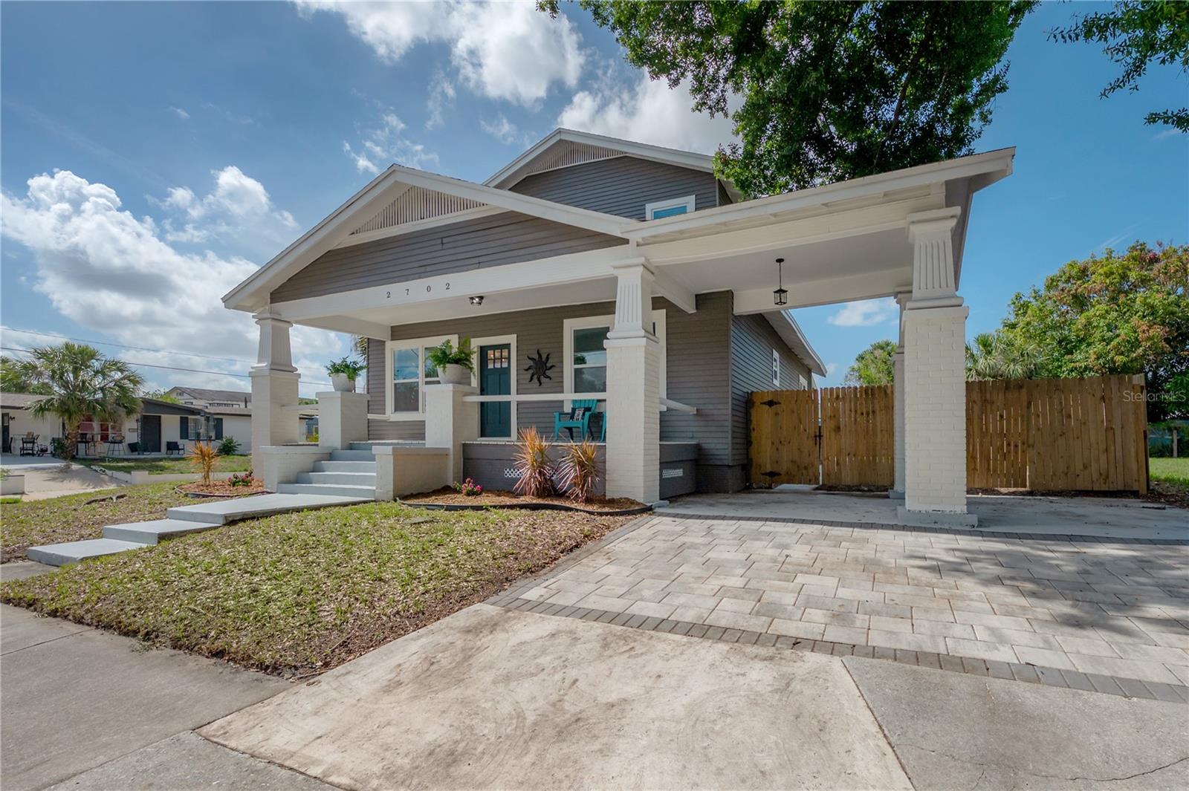
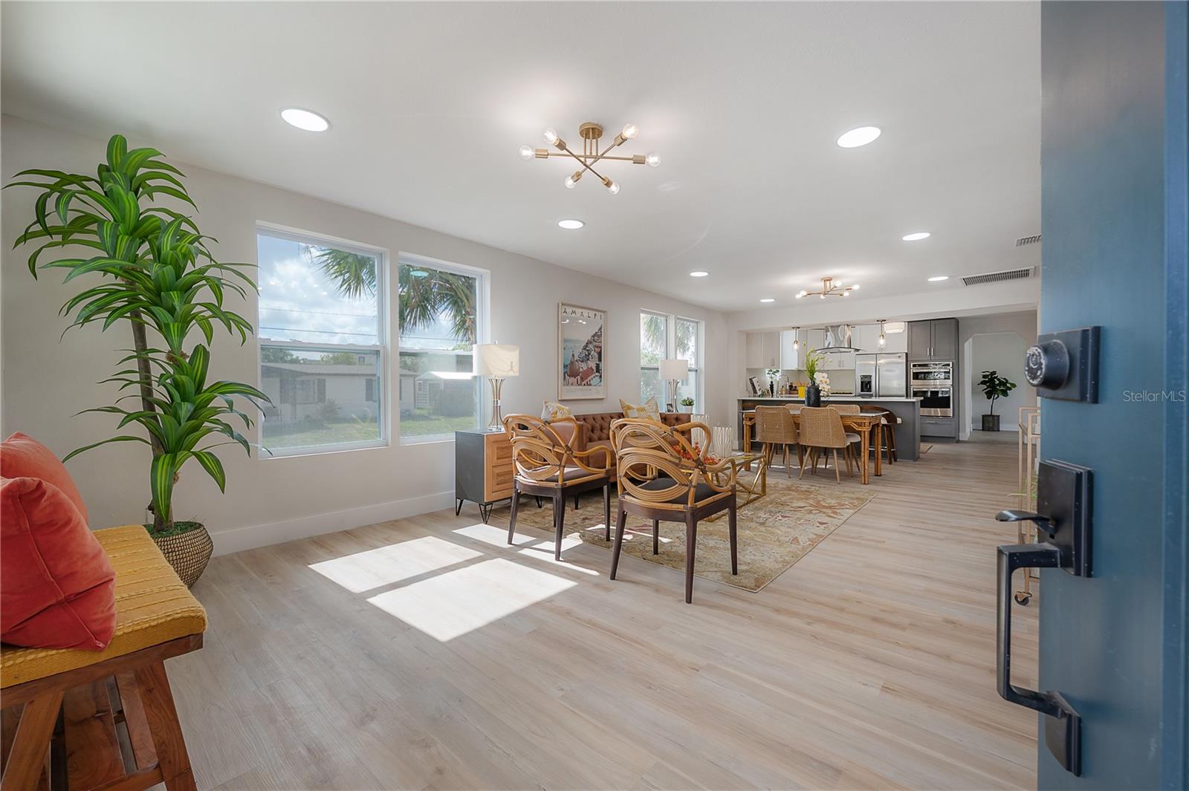
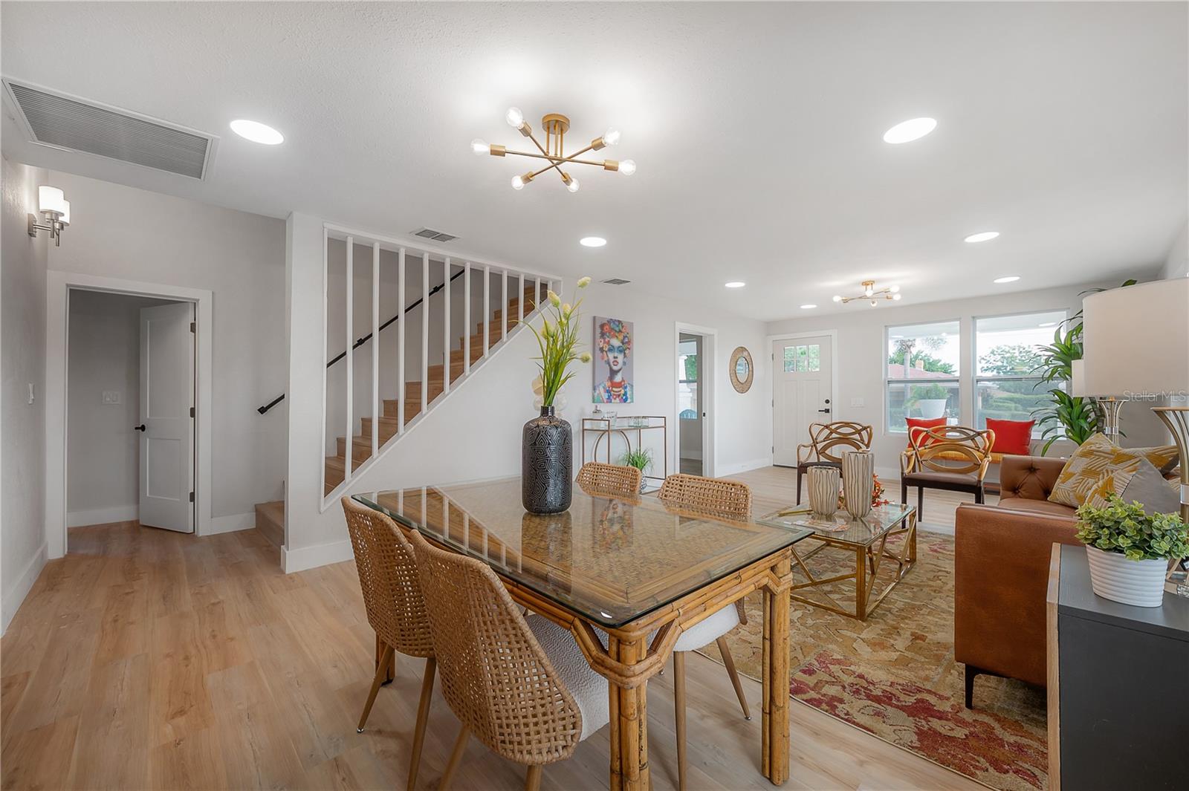
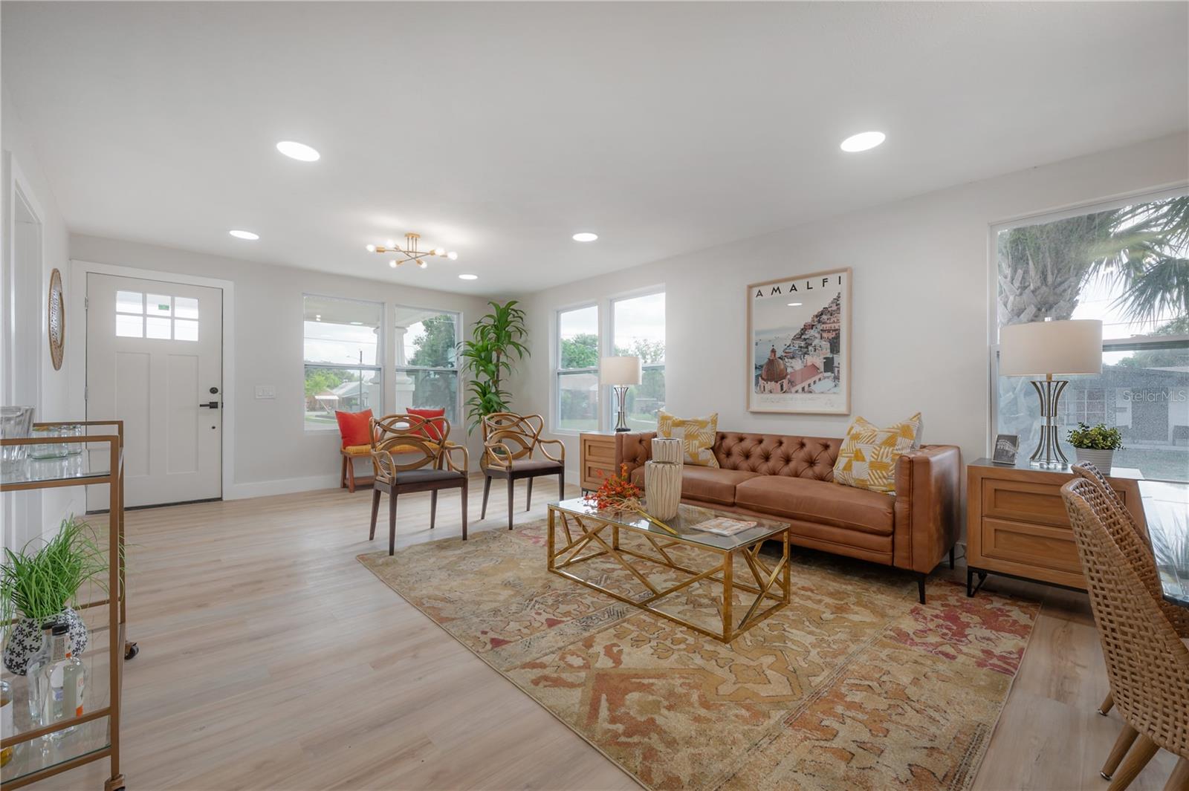
$2,623Welcome to this stunning two-story Craftsman bungalow, complete with a charming original porte cochère, ideally situated high and dry on a prominent corner lot in the heart of historic Old West Tampa. From the moment you arrive, you'll be captivated by the expansive covered front porch, where original Craftsman columns create the perfect shaded retreat for relaxing and enjoying the neighborhood. Step inside to discover an abundance of natural light and a spacious open-concept floor plan designed for modern living and effortless entertaining. The beautifully renovated kitchen is the heart of the home, featuring elegant white marble countertops, stainless steel appliances, double ovens, and a generous breakfast bar with seating for four. The first floor offers exceptional flexibility, including a bonus room with a half bath that makes an ideal home office, playroom, or potential fourth bedroom with the addition of a closet. The spacious primary suite is also conveniently located downstairs and features soaring ceilings, a walk-in closet, and a luxurious private en-suite bath with a large walk-in shower. Toward the rear of the home, you'll find an additional bonus room perfect as a den, media room, or reading retreat, along with an impressively large laundry room. Ascend the handsome staircase to the second floor, where a generous landing leads to two spacious bedrooms, each with its own beautifully updated private bathroom—offering comfort and privacy for family members or guests. Outside, the oversized backyard provide endless possibilities. There's ample room for a pool, outdoor kitchen, pergola, or a custom backyard oasis designed to extend your living and entertaining space. Located in one of Tampa's most exciting and rapidly growing neighborhoods, West Tampa continues to attract homeowners who appreciate its rich history and unbeatable convenience. Enjoy quick access to downtown Tampa, the Riverwalk, Julian B. Lane Riverfront Park, Armature Works, Tampa International Airport, and premier shopping and dining at International Plaza and Bay Street. Major updates include a new roof, plumbing, electrical system, windows, and HVAC, providing peace of mind for years to come. No flood zone. No flood insurance required. This beautifully restored Craftsman bungalow offers historic character, modern upgrades, and an exceptional location. Come experience this West Tampa gem for yourself.
| 4 hours ago | Listing updated with changes from the MLS® | |
| 11 hours ago | Listing first seen on site |

Listing information is provided by Participants of the Stellar MLS. IDX information is provided exclusively for personal, non-commercial use, and may not be used for any purpose other than to identify prospective properties consumers may be interested in purchasing. Information is deemed reliable but not guaranteed. Properties displayed may be listed or sold by various participants in the MLS Copyright 2026, Stellar MLS.
Last checked: 2026-05-30 04:49 AM EDT