Save
Ask
Tour
Hide
Share
$1,850,000
New Listing

15707 COCHESTER ROAD
TAMPA, FL 33647

For Sale|Single Family Residence|Active
5
Beds
5
Total Baths
4
Full Baths
1
Partial Bath
4,831
SqFt
$383
/SqFt
2001
Built
Subdivision:
THE RESERVE AT TAMPA PALMS
County:
Hillsborough
15707 COCHESTER ROAD15707 COCHESTER ROAD15707 COCHESTER ROAD15707 COCHESTER ROAD
Save
Ask
Tour
Hide
Share

Mortgage Calculator

Monthly Payment (Est.)

$8,440
Calculator powered by Showcase IDX, a Constellation1 Company. Copyright ©2026 Information is deemed reliable but not guaranteed.

Beyond the gates of the prestigious Reserve at Tampa Palms lies an extraordinary estate where timeless architecture, exceptional craftsmanship, and resort-inspired living come together in perfect harmony. Privately situated on nearly .80 acres, this magnificent residence spans 4,831 square feet and offers an unparalleled blend of sophistication, comfort, and effortless luxury. Designed for both grand entertaining and everyday living, the home features five spacious bedrooms, four-and-a-half beautifully appointed baths, a private executive study, an expansive bonus room complete with a kitchenette and bar, two full laundry rooms—one conveniently located on each level and an oversized four-car side-entry garage. From the moment you arrive, the circular driveway, charming front porch with multiple sitting areas, and lush landscaping create a striking first impression. Inside, soaring two-story ceilings, rich wide-plank hardwood flooring, travertine tile, custom wrought-iron stair railings, exquisite millwork, designer lighting, and elegant architectural details define every space with warmth and refinement. The heart of the home flows seamlessly to an extraordinary outdoor retreat. The expansive two-story screened lanai is designed as an extension of the living space, featuring multiple covered seating and dining areas, a private lounge adjacent to the primary suite, an upper-level balcony, and a spectacular heated pool with spillover spa. Beyond the lanai, an expansive backyard offers exceptional privacy, a basketball hoop with an oversized side parking pad, and endless possibilities for recreation, entertaining, and relaxation. Every detail has been thoughtfully curated with modern convenience in mind, including a wet bar, wine and beverage station, whole-home surround sound, central vacuum system, CAT5 wiring, tankless water heater, energy-efficient Trane HVAC system, reflective attic insulation, tile roof, and numerous additional enhancements throughout. Offering the rare combination of elegant design, exceptional amenities, and a premier location within one of Tampa's most coveted gated communities, this remarkable estate represents luxury living at its finest. A comprehensive list of upgrades and detailed floor plan are available upon request.

Save
Ask
Tour
Hide
Share
Listing Snapshot
Price 
$1,850,000
Days On Site 
0 Days
Bedrooms 
5
Inside Area (SqFt) 
4,831 sqft
Total Baths 
5
Full Baths 
4
Partial Baths 
1
Lot Size 
0.79 Acres
Year Built 
2001
MLS® Number 
TB8528618
Status 
Active
Property Tax 
$29,657.37
HOA/Condo/Coop Fees 
$400 monthly
Sq Ft Source 
Builder
Friends & Family
Recent Activity
11 hours agoListing updated with changes from the MLS®
11 hours agoListing first seen on site
General Features
Acres 
0.79
Attached Garage 
Yes
Direction Faces 
South
Foundation 
Slab
Garage 
Yes
Garage Spaces 
4
Levels 
Two
Parking 
Circular DrivewayGarage Door OpenerGarage Faces RearGarage Faces SideOversizedParking PadAttached
Pets 
Breed RestrictionsYes
Property Sub Type 
Single Family Residence
Security 
Gated CommunitySecurity System OwnedSmoke Detector(s)
Sewer 
Public Sewer
SqFt Total 
6492
Style 
FloridaMediterranean
Utilities 
Cable AvailableElectricity Connected
Water Source 
Public
Zoning 
CU
Interior Features
Appliances 
Bar FridgeConvection OvenDishwasherDisposalGas Water HeaterRangeRefrigeratorTankless Water HeaterWine Refrigerator
Cooling 
Central AirZoned
Fireplace 
Yes
Fireplace Features 
Family RoomGas
Flooring 
BrickCarpetWood
Furnished 
Unfurnished
Heating 
CentralElectricNatural Gas
Interior 
Cathedral Ceiling(s)Crown MoldingDry BarHigh CeilingsStone CountersVaulted Ceiling(s)Walk-In Closet(s)
Laundry Features 
Laundry Room
Spa 
Yes
Window Features 
Blinds
Bedroom 2 
Dimensions - 12x15Level - Second
Bedroom 3 
Dimensions - 12x15Level - Second
Bedroom 4 
Dimensions - 10x16Level - Second
Bedroom 5 
Dimensions - 12x16Level - Second
Bonus Room 
Dimensions - 21x28Level - Second
Den 
Dimensions - 13x13Level - First
Dinette 
Dimensions - 11x15Level - First
Dining Room 
Dimensions - 12x16Level - First
Family Room 
Dimensions - 19x22Level - First
Kitchen 
Dimensions - 15x15Level - FirstFeatures - Breakfast Bar, Kitchen Island
Living Room 
Dimensions - 12x15Level - First
Master Bathroom 
Level - FirstFeatures - Double Vanity
Master Bedroom 
Dimensions - 12x25Level - First
Save
Ask
Tour
Hide
Share
Exterior Features
Construction Details 
BlockStuccoFrame
Exterior 
Balcony
Lot Features 
Cul-De-SacPaved
Patio And Porch 
CoveredDeckPatioPorchScreened
Pool Features 
GuniteHeatedIn GroundOtherScreen EnclosureTilePrivate
Private Pool 
Yes
Roof 
Tile
Spa 
Yes
Spa Features 
Heated
Windows/Doors 
Blinds
Community Features
Association Amenities 
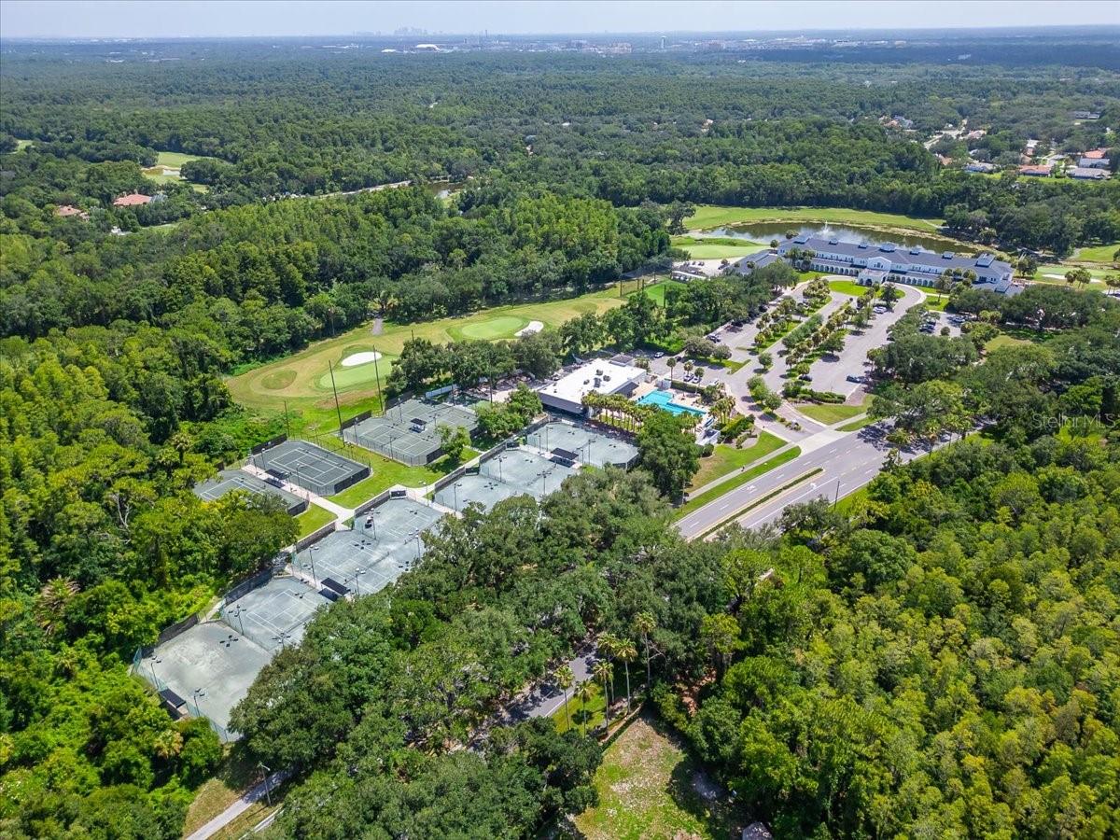
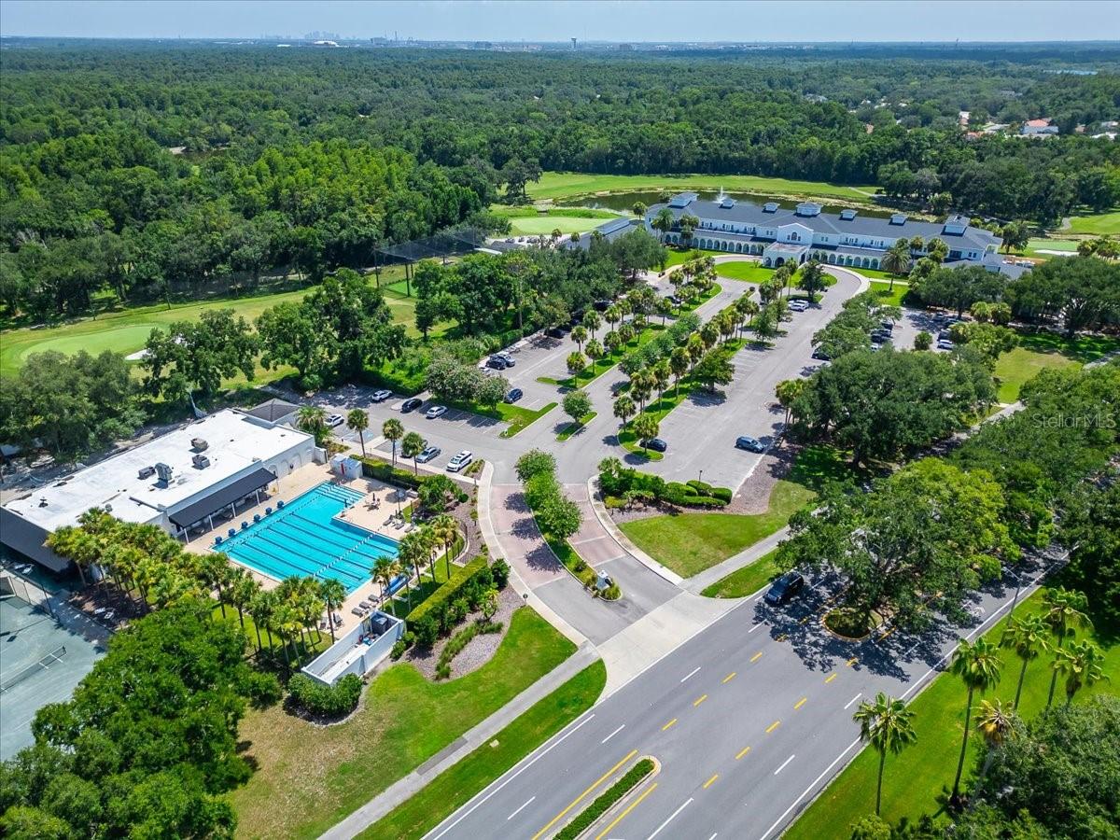
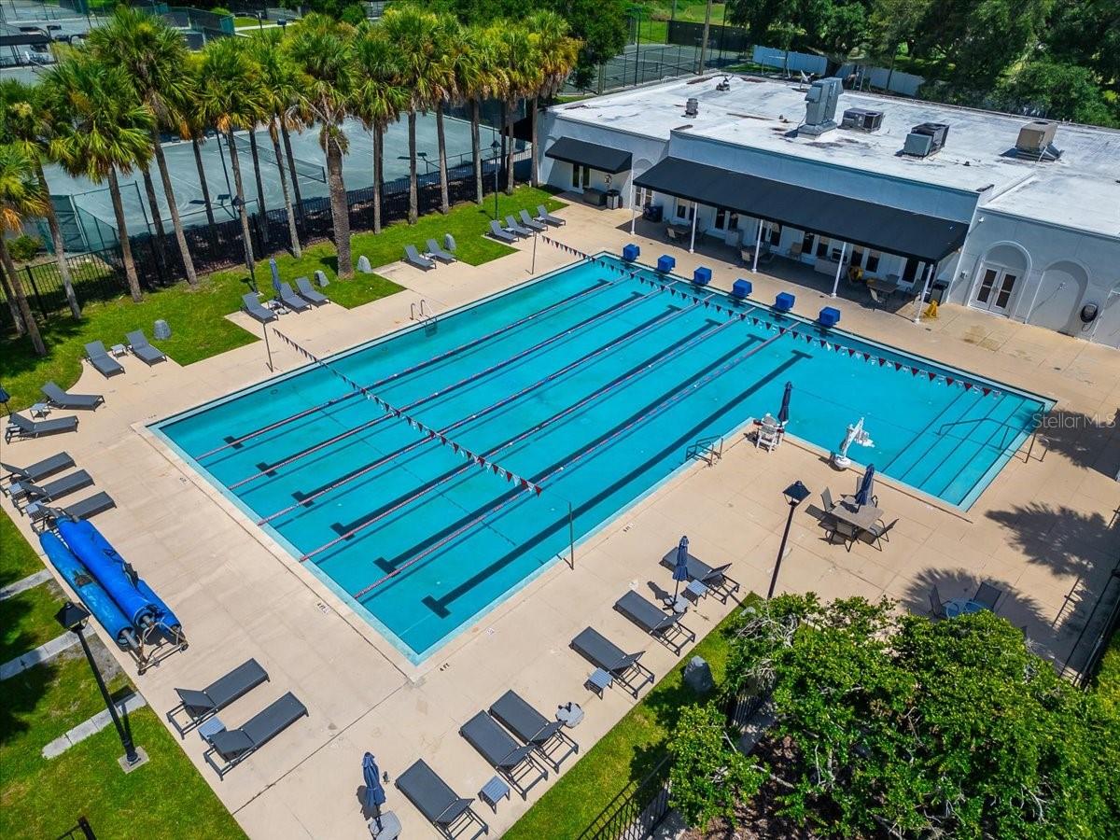
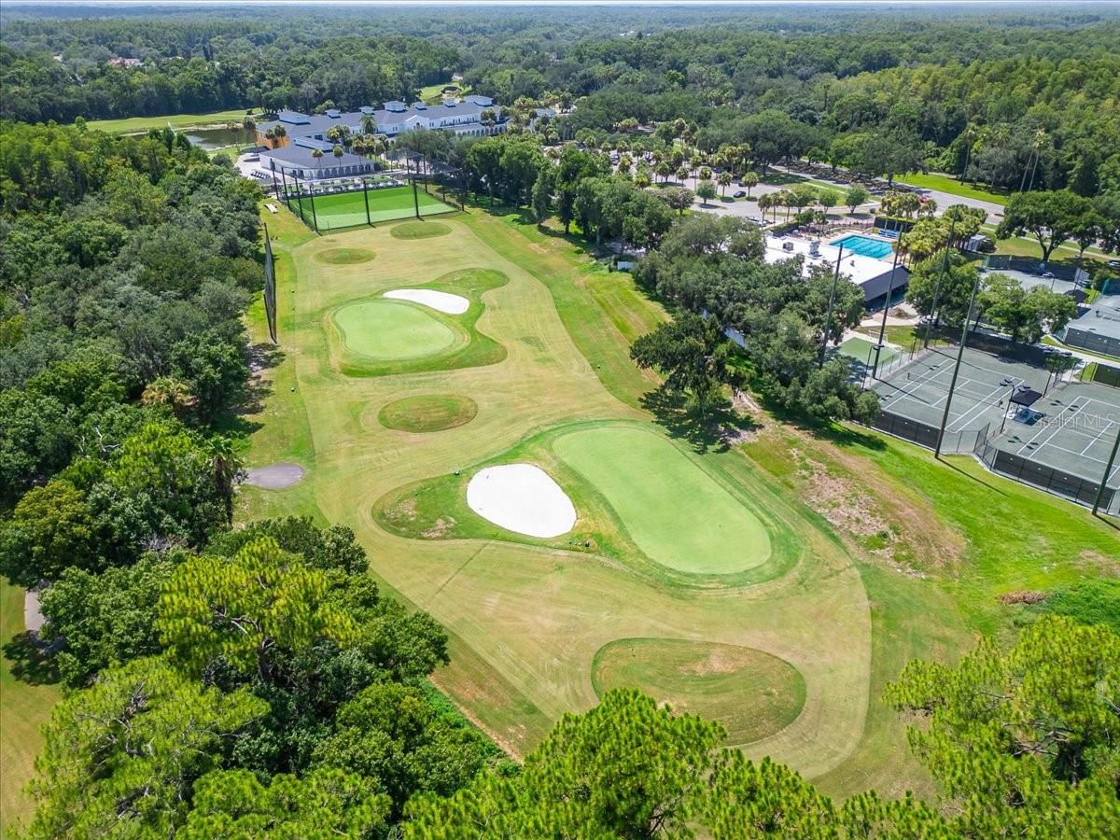
Fitness CenterGatedParkPlaygroundRacquetballRecreation FacilitiesSecurityTennis Court(s)
Association Dues 
1200
Community Features 
GatedFitness CenterGolfParkPlaygroundPoolRacquetballTennis Court(s)Street Lights
Financing Terms Available 
CashConventionalVA Loan
HOA Fee Frequency 
Quarterly
MLS Area 
33647 - Tampa / Tampa Palms
Roads 
Paved
Township 
27
Schools
School District
Unknown
Elementary School
Tampa Palms-HB
Middle School
Liberty-HB
High School
Freedom-HB
Listing courtesy of KELLER WILLIAMS SUBURBAN TAMPA (813) 270-8298


Listing information is provided by Participants of the Stellar MLS. IDX information is provided exclusively for personal, non-commercial use, and may not be used for any purpose other than to identify prospective properties consumers may be interested in purchasing. Information is deemed reliable but not guaranteed. Properties displayed may be listed or sold by various participants in the MLS Copyright 2026, Stellar MLS.
Last checked: 2026-07-15 03:43 AM EDT

Neighborhood & Commute
Source: Walkscore
Save
Ask
Tour
Hide
Share