


Save
Ask
Tour
Hide
$315,000
14 Days On Site
7203 N 41ST STREETTAMPA, FL 33604
For Sale|Single Family Residence|Active
4
Beds
3
Total Baths
3
Full Baths
2,080
SqFt
$151
/SqFt
1976
Built
Subdivision:
UNPLATTED
County:
Hillsborough
Save
Ask
Tour
Hide
Mortgage Calculator
Monthly Payment (Est.)
$1,437Calculator powered by Showcase IDX, a Constellation1 Company. Copyright ©2026 Information is deemed reliable but not guaranteed.
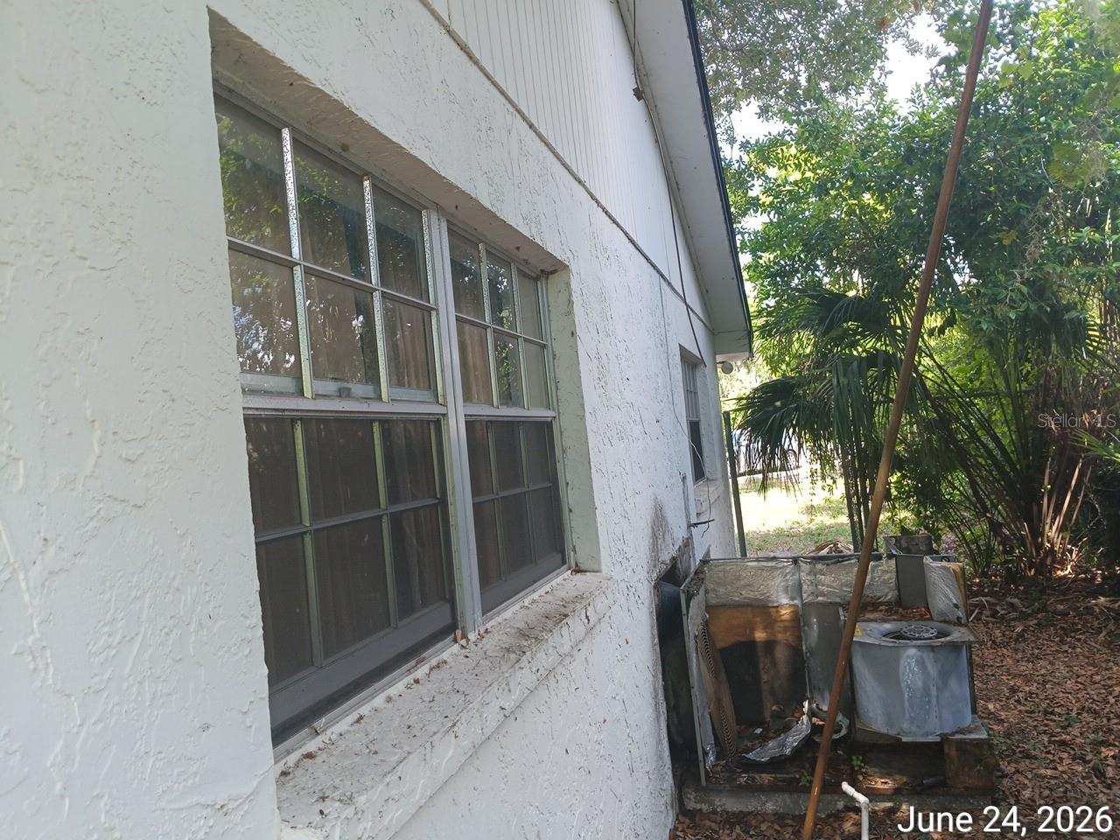
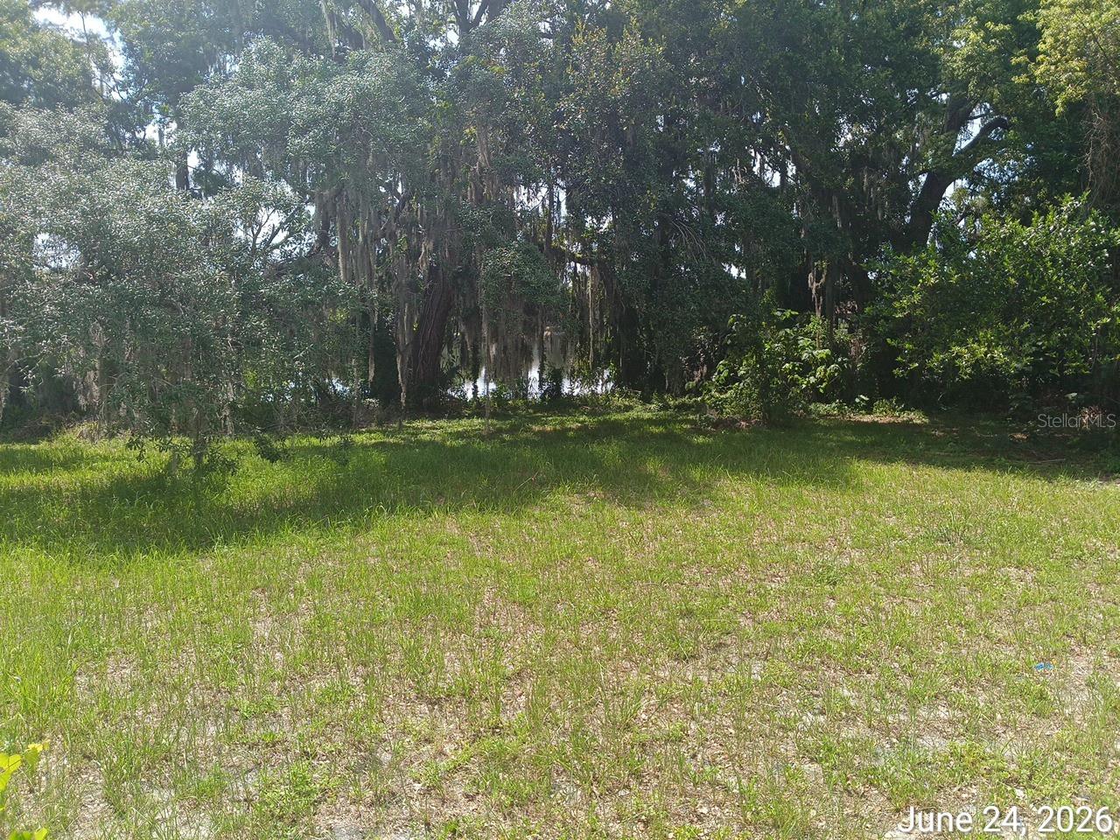
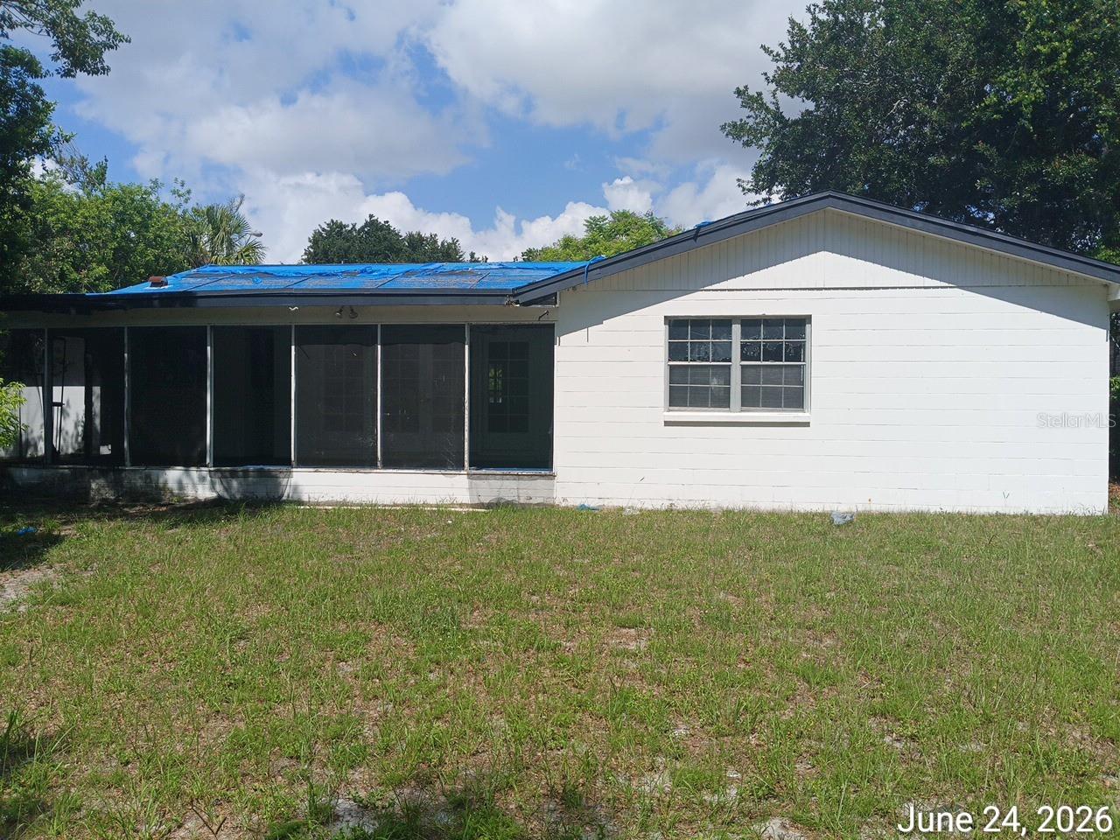
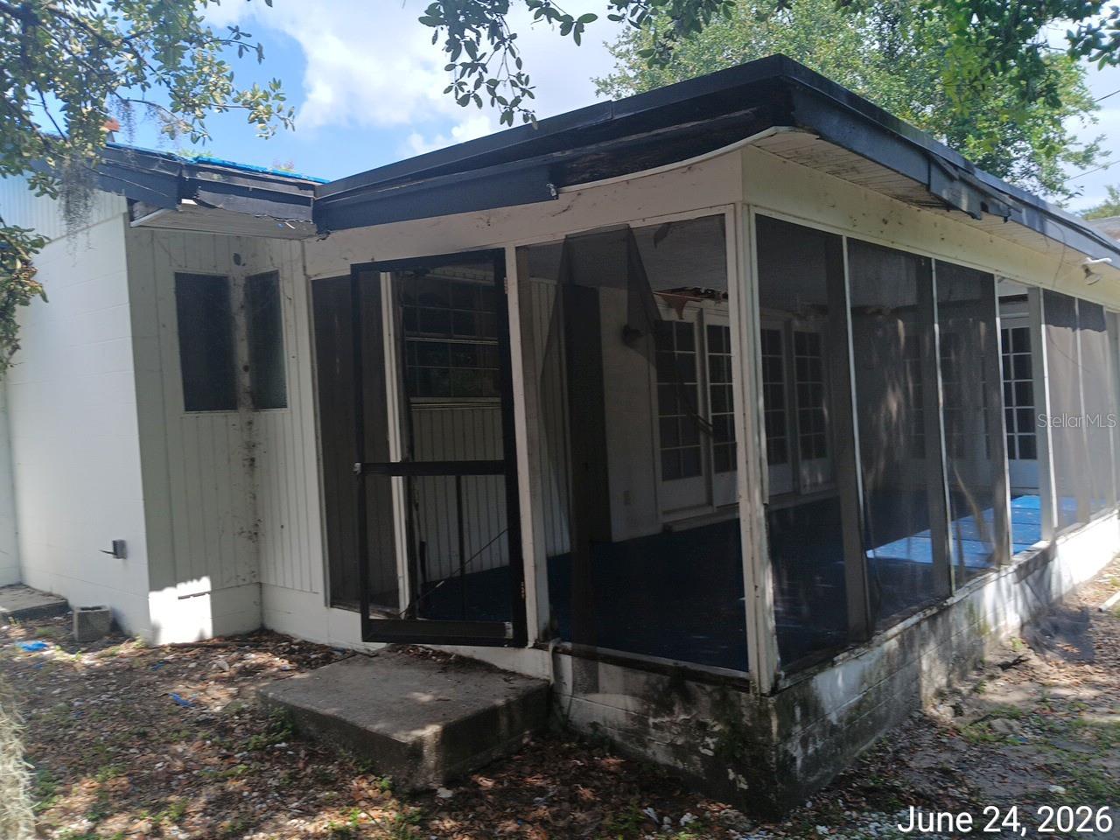
Prime opportunity in Tampa’s Temple Crest area! This 4-bed, 3-bath, 2,080 sq ft home sits on a 23,500 sq ft lot and is zoned CG (Commercial General)—offering flexibility for residential living, business use, or future redevelopment. The solid masonry structure, spacious interior, and oversized lot make this property ideal for investors, entrepreneurs, or buyers seeking a live-work setup. With close proximity to major corridors, Busch Gardens, and thriving commercial activity, the location supports a wide range of potential uses.
Save
Ask
Tour
Hide
Listing Snapshot
Price
$315,000
Days On Site
14 Days
Bedrooms
4
Inside Area (SqFt)
2,080 sqft
Total Baths
3
Full Baths
3
Partial Baths
N/A
Lot Size
0.54 Acres
Year Built
1976
MLS® Number
TB8528670
Status
Active
Property Tax
$8,874.72
HOA/Condo/Coop Fees
N/A
Sq Ft Source
Public Records
Friends & Family
Recent Activity
| 2 weeks ago | Listing updated with changes from the MLS® | |
| 2 weeks ago | Listing first seen on site |
General Features
Acres
0.54
Attached Garage
Yes
Direction Faces
Northwest
Foundation
Slab
Garage
Yes
Garage Spaces
2
Levels
One
Number Of Stories
1
Parking
Attached
Property Sub Type
Single Family Residence
Sewer
Public Sewer
Special Circumstances
Real Estate Owned
SqFt Total
2532
Utilities
Electricity ConnectedSewer ConnectedWater Connected
Water Source
Public
Zoning
CG
Interior Features
Appliances
None
Cooling
Central Air
Flooring
CarpetVinyl
Furnished
Unfurnished
Heating
CentralElectric
Laundry Features
Laundry Closet
Family Room
Dimensions - 13x15Level - First
Kitchen
Dimensions - 11x13Level - First
Master Bedroom
Dimensions - 12x14Level - First
Save
Ask
Tour
Hide
Exterior Features
Construction Details
Stucco
Exterior
None
Roof
Shingle
Community Features
Financing Terms Available
CashConventional
MLS Area
33604 - Tampa / Sulphur Springs
Roads
Asphalt
Township
28
Listing courtesy of THE WILMOTH GROUP (239) 233-4586

Listing information is provided by Participants of the Stellar MLS. IDX information is provided exclusively for personal, non-commercial use, and may not be used for any purpose other than to identify prospective properties consumers may be interested in purchasing. Information is deemed reliable but not guaranteed. Properties displayed may be listed or sold by various participants in the MLS Copyright 2026, Stellar MLS.
Last checked: 2026-07-28 09:44 AM EDT
Listing information is provided by Participants of the Stellar MLS. IDX information is provided exclusively for personal, non-commercial use, and may not be used for any purpose other than to identify prospective properties consumers may be interested in purchasing. Information is deemed reliable but not guaranteed. Properties displayed may be listed or sold by various participants in the MLS Copyright 2026, Stellar MLS.
Last checked: 2026-07-28 09:44 AM EDT
Neighborhood & Commute
Source: Walkscore
Save
Ask
Tour
Hide
Did you know? You can invite friends and family to your search. They can join your search, rate and discuss listings with you.